Xingguo Container House Design
The design of container houses in Xingguo needs to integrate functional requirements, spatial planning, structural safety, and environmental adaptability, with a focus on modular combination, lighting, insulation, and personalized style presentation.

1. Modular Combination and Spatial Expansion
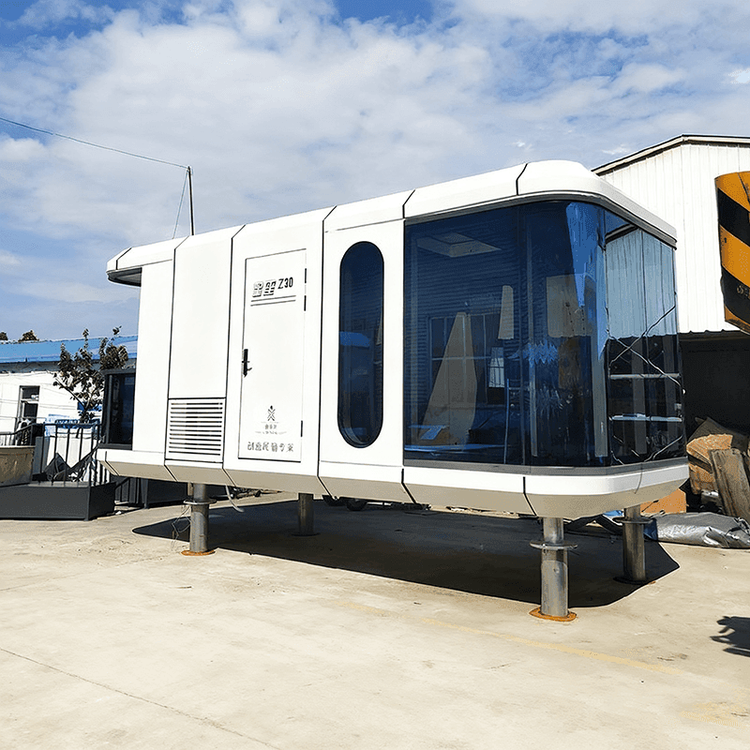
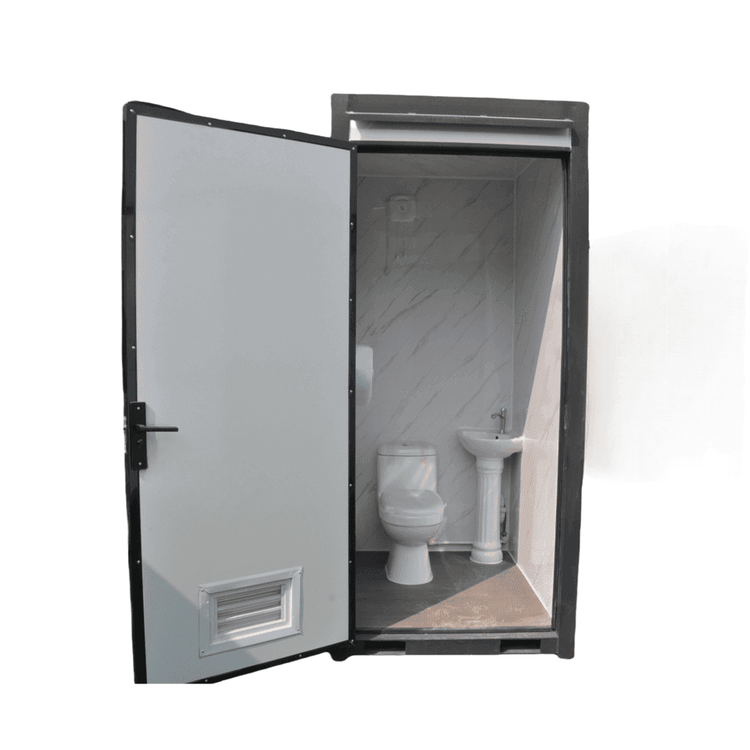
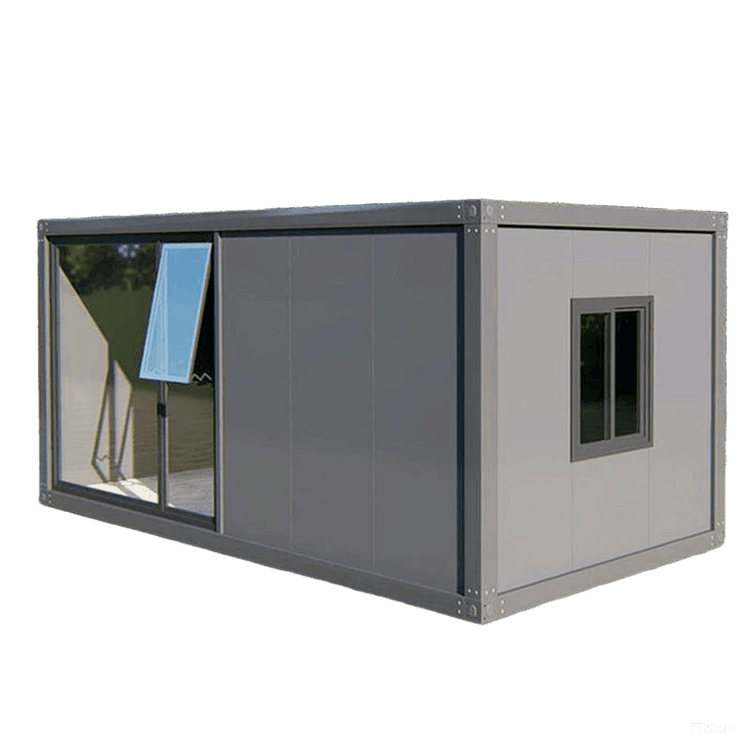
Container house design is based on standard containers (such as 20-foot and 40-foot units), achieving spatial expansion through splicing, stacking, or split-level design. For example, the splicing of 2-3 containers can create a flat layout integrating a living-dining room, two bedrooms, and a bathroom with a bathtub (approximately 100 square meters); split-level stacking can create three-dimensional space, leaving a courtyard or aisle area on the ground floor to improve ventilation and lighting. For small units (such as 15 square meters), it is recommended to use multi-functional furniture such as folding beds and integrated cabinets to enhance space utilization. Companies like Jiangxi Zhonglixin Integrated Housing Co., Ltd. provide assembled modular containers that support customized processing to meet different scenario requirements.
2. Optimization of Lighting and Insulation Performance
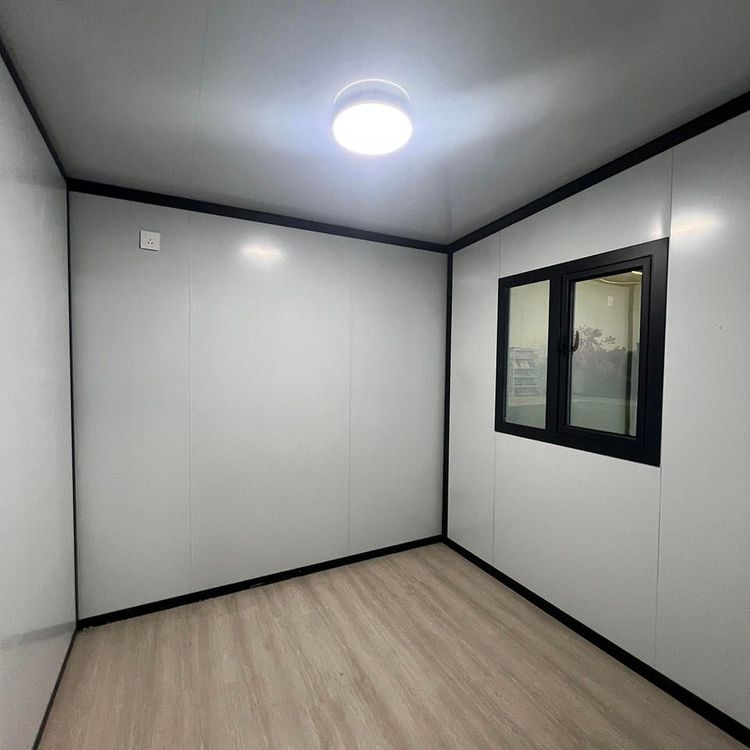
Container houses need to address the issues of insufficient lighting and poor insulation performance. In design, large floor-to-ceiling windows, roof skylights, or glass partitions can be installed to enhance indoor transparency; internal insulation layers (such as polystyrene boards and rock wool boards) can be added to walls and roofs, combined with triple-glazed windows, to achieve warmth in winter and coolness in summer. For example, a family in Jiangsu used insulation layers and an air conditioning system in their container house to ensure a comfortable indoor temperature in winter. In addition, roof eaves or terrace sunshades can reduce summer sun exposure and enrich the facade layers.
3. Structural Safety and Rust Prevention Maintenance
The main body of a container is a steel structure, and the cutting and welding incisions need to be strictly treated. Apply epoxy primer and topcoat for rust prevention and regularly inspect easily corroded parts such as welds and corners. In inland dry areas, it is recommended to reapply anti-corrosion paint every 8-12 years, in southern humid areas every 7-10 years, and in coastal areas every 3-5 years. The container should be elevated on pile foundations to avoid direct contact with ground moisture and extend its service life.
4. Personalized Style and Courtyard Integration
The facade can get rid of the industrial feel and create a villa-like atmosphere through paint spraying, themed spray painting, or glass curtain walls. For example, in one case, the exterior of the container was painted with black smooth paint and paired with natural wood interior decoration, creating a sharp visual contrast. Courtyard design can combine independent foundations with natural landscapes, planting flowers and plants or setting up leisure areas to enhance living comfort. For rural homesteads, building approval is required, and structural drawings need to be provided; for leased land, the nature of use needs to be clarified to avoid illegal construction risks.