
Dimensions of Portable Toilets at Construction Sites in Xiaogan
The dimensions of portable toilets at construction sites in Xiaogan vary depending on the type and usage requirements. Here are the common standard dimensions:
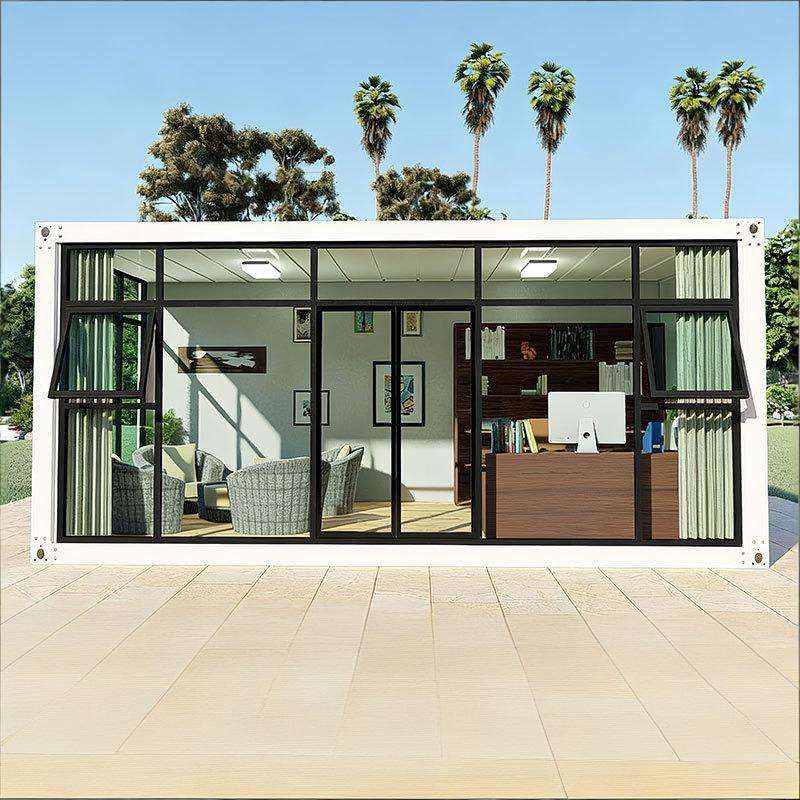
1. Dimensions of Single-Compartment Portable Toilets The dimensions of single-compartment portable toilets are designed to meet basic usage needs while considering space utilization. The common standard dimensions are a width of 1.0-1.2 meters, a depth of 1.0-1.5 meters, and a height of 2.0-2.5 meters. Some manufacturers offer a standard single-person model with dimensions of 1.2 meters (length) × 0.8 meters (width) × 1.9 meters (height). This size is suitable for independent use by a single person and is ideal for areas with low foot traffic. If more internal space is needed, the depth can be extended to 1.5 meters and the height increased to 2.5 meters to improve ventilation and lighting.
2. Dimensions of Multi-Compartment Portable Toilets The dimensions of multi-compartment portable toilets need to be adjusted based on the number of stalls. For example, a double-stall portable public toilet typically has a width of 2.0-2.4 meters, and the length needs to be extended according to actual needs. A double-person partitioned model has dimensions of 1.5 meters (length) × 1.2 meters (width) × 2.0 meters (height). This design uses partitions to separate spaces, balancing privacy and space efficiency. If more stalls are needed, the overall width can be increased by 0.8-1.2 meters for each additional stall, and the length can be adjusted flexibly according to site conditions.
3. Dimensions of Portable Toilets for Special Needs Accessible toilets need to meet the requirements for wheelchair passage and turning, so their dimensional standards are stricter. According to regulations, the width of an accessible toilet should be ≥1.5 meters, the depth ≥1.8 meters, and the internal clear height should be no less than 2.2 meters. Some manufacturers offer a luxury accessible model with dimensions of 2.0 meters (length) × 1.5 meters (width) × 2.2 meters (height). This design expands the space to ensure unobstructed wheelchair access and reserves an area for the activities of accompanying personnel. In addition, some construction sites may customize larger accessible toilets to accommodate the installation of special equipment.
4. Dimensions of Overall Portable Restrooms at Construction Sites The layout of portable restrooms at construction sites needs to consider the simultaneous use by multiple people. The common width is set at 3-4 meters, and the length is determined by the number of users. For example, the combined length of two toilets is usually 6-8 meters, which can accommodate 4-6 stalls. If sinks or storage areas need to be added, the length needs to be further extended to over 10 meters. This design achieves functional zoning through modular combinations to meet the high-intensity usage scenarios at construction sites.
You may also like

Portable Toilet Eco-Friendly: MOQ, Samples & Quotation Guide
Read More
Top Portable Toilet Color Steel Manufacturers: How to Choose a Factory Partner
Read MorePortable Toilet Picture: Types, Features & Buying Tips
Read More