
Xiantao Concrete Prefabricated House
The Xiantao concrete prefabricated house is primarily constructed with a high-strength reinforced concrete frame structure, featuring strong stability, excellent seismic performance, and flexible functionality, making it suitable for various scenarios such as residential, office, and homestay operations.
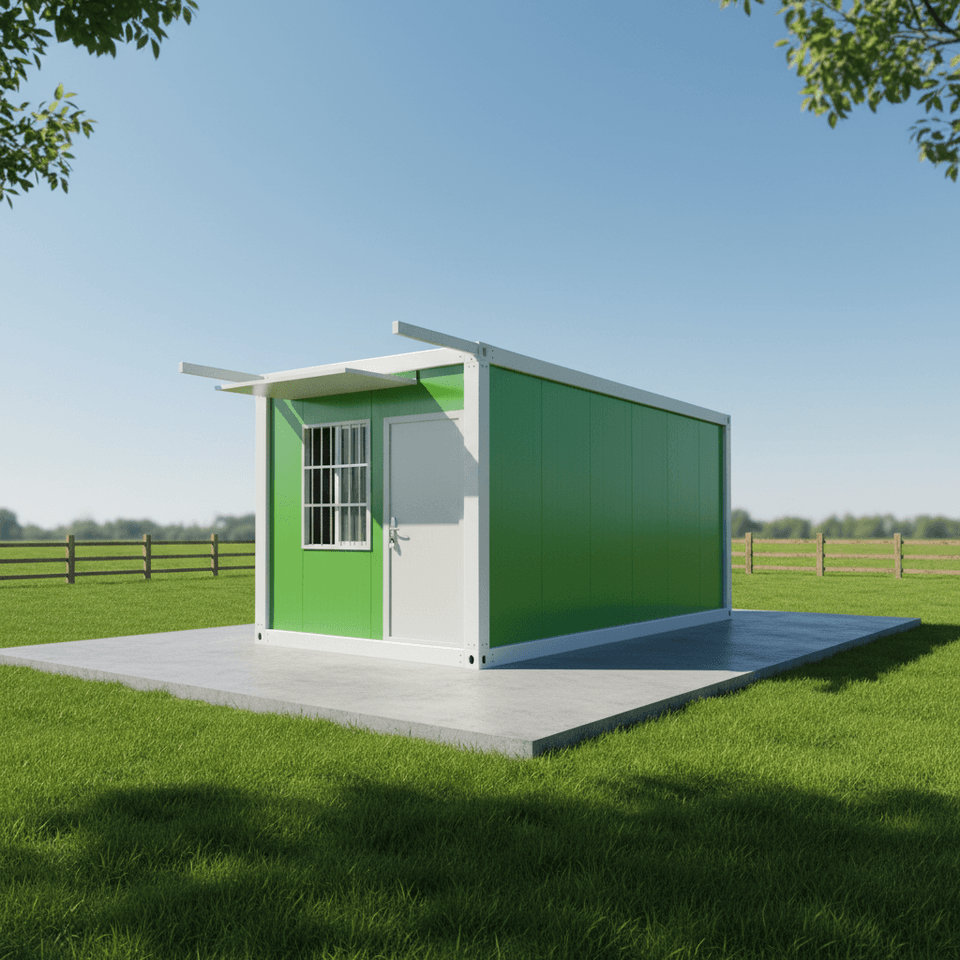
Structural and Performance Advantages
The Xiantao concrete prefabricated house adopts a high-strength reinforced concrete frame structure, ensuring a robust and durable main body with outstanding seismic and wind resistance. This structure significantly enhances the load-bearing capacity of the house through the synergistic effect of steel bars and concrete, making it particularly suitable for construction in regions with diverse climates. Its seismic design complies with modern building codes, effectively withstanding natural disasters such as earthquakes and ensuring residential safety. Additionally, the overall stability of the house is strong, enabling it to withstand extreme weather conditions such as strong winds and heavy rain, thereby extending its service life.
Functional Zoning and Spatial Flexibility
The interior layout of the house is transparent and flexibly zoned, with each floor designed according to specific needs for residential, office, or leisure spaces. For example, the ground floor can be planned as a living room or commercial area, the second floor as bedrooms or offices, and the top floor as a terrace or leisure area. The spatial division adopts a modular design, supporting free adjustments to meet diverse needs such as family living, commercial offices, and homestay operations. This flexibility is particularly suitable for users requiring dynamic functional adjustments, such as small office spaces in the early stages of entrepreneurship or residential needs with changing family structures.
Environmentally Friendly and Energy-Efficient Design
The exterior walls are constructed with environmentally friendly thermal insulation materials, paired with double-glazed windows, effectively reducing heat transfer and lowering air conditioning energy consumption, achieving energy savings and emission reductions. The embedded internal piping design ensures a flat wall surface, facilitating a more convenient decoration process and reducing post-renovation costs. The top floor is designed as a pitched roof or terrace, with the pitched roof facilitating drainage and preventing water accumulation and leakage; the terrace provides a leisure space, enhancing the residential experience.
Construction Efficiency and Cost Advantages
The house adopts modular production, with prefabricated components manufactured to standardized specifications in factories and then transported to the site for assembly, significantly shortening the construction period. Compared to traditional construction methods, modular construction can reduce on-site operation time by approximately 30%, lowering labor costs. Meanwhile, the strict precision control of prefabricated components reduces material waste, enhancing cost controllability and making it suitable for users with limited budgets but pursuing quality.
Applicable Scenarios
The Xiantao concrete prefabricated house combines modern aesthetics with practicality, featuring a simple and elegant exterior facade and a reasonably laid-out interior, making it suitable for various scenarios such as rural self-built houses, suburban villas in cities, homestay operations, and small commercial offices. Its durability and low maintenance costs also make it an excellent option for long-term investments.



