Wuxi Prefabricated Houses
Wuxi prefabricated houses mainly include types such as cement concrete mobile houses, packing-box units, and prefabricated container houses, with related brands including Xiangju, Juxinfuju, Dingwang, Shunfa, and Jindun, among others. The following provides a detailed introduction to packing-box units, prefabricated container houses, and related patents:
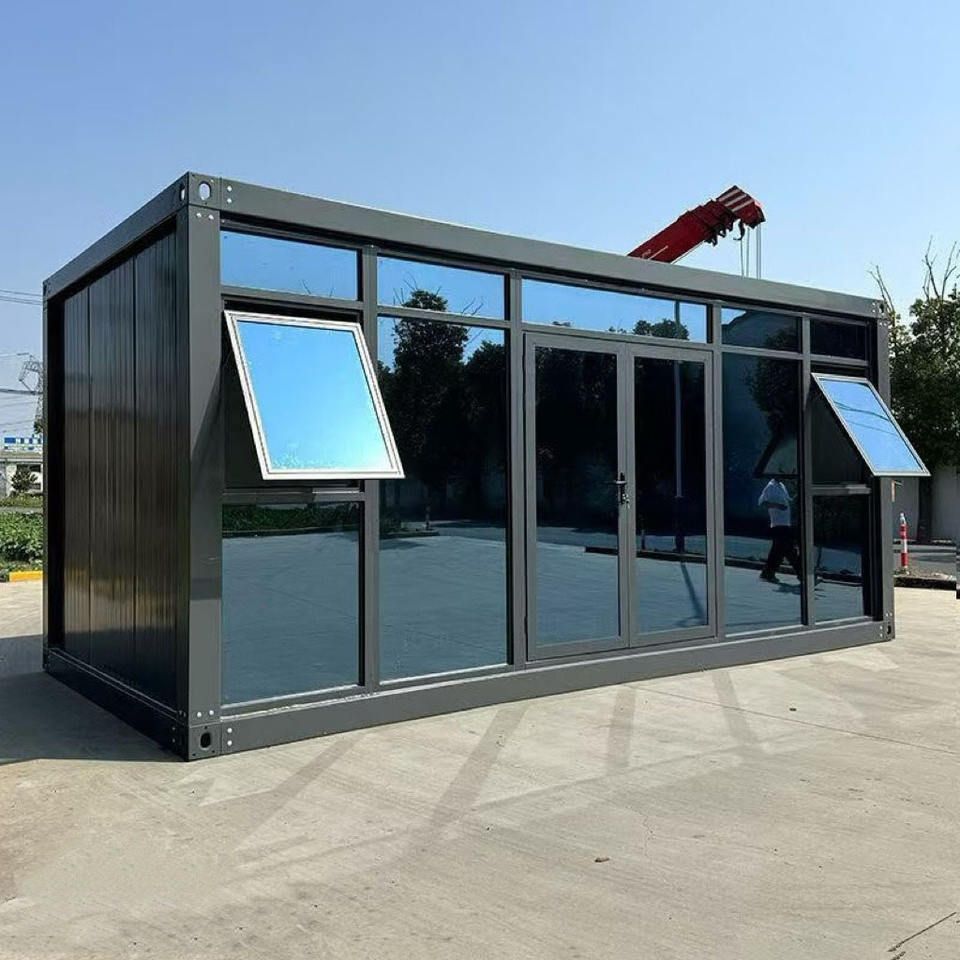
Packing-Box Units
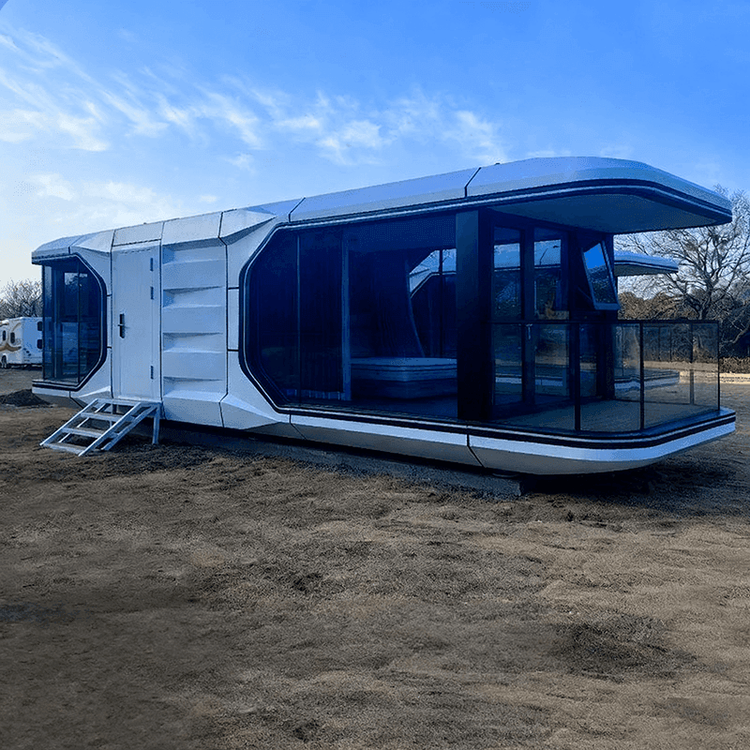
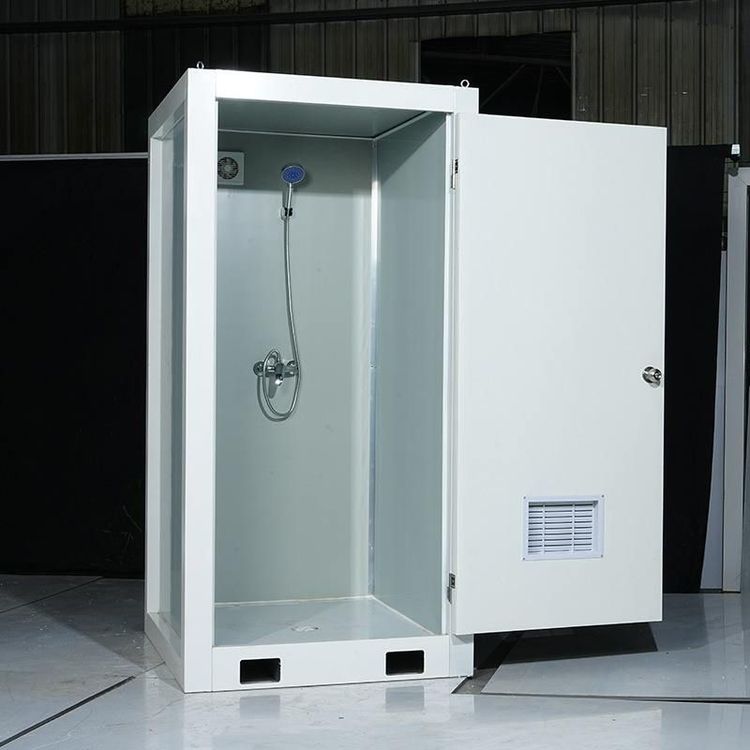
- Concept and Features: Lightweight steel-structured buildings constructed using a modular design concept, with core features of "standardization" and "prefabrication". Standard box units complete most of the work in the factory, including the main structure, walls, pre-embedding of water and electricity lines, insulation layers, and even basic interior decoration. Installation is rapid, with the units transported to the site and combined into buildings through lifting, splicing, and fixing procedures. Each individual box has complete functions and can serve as an independent room, office, or functional unit, forming larger functional spaces when combined. Compared to traditional mobile board houses, they generally offer superior structural safety, thermal insulation performance, service life, and overall aesthetics; compared to traditional brick-and-mortar buildings, their advantages lie in speed and flexibility.
- Application Scenarios: Widely used in Wuxi, often serving as on-site offices and short-term accommodation for managers and engineers at construction site project departments, with the entire unit being lifted away for reuse after project completion; in emerging industrial parks, they can serve as customized office areas for enterprises' transitional office needs; in cultural and tourism scenic spots, they are used to create characteristic homestays, waterside teahouses, and tourist service centers; in public service facilities, they can quickly establish temporary service points, testing stations, and community activity centers; in emergency accommodation scenarios, they provide safer, more comfortable, and private spaces than tents.
Prefabricated Container Houses
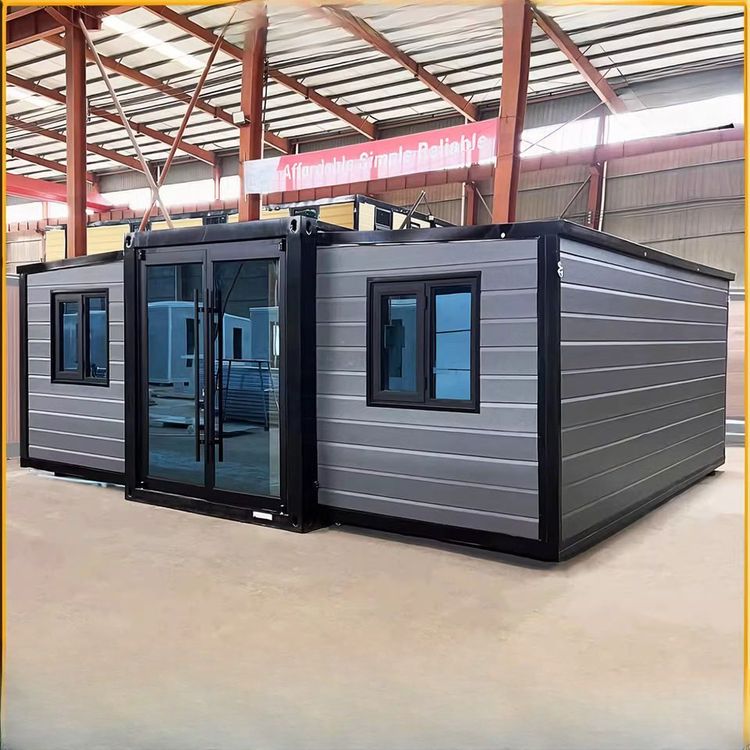
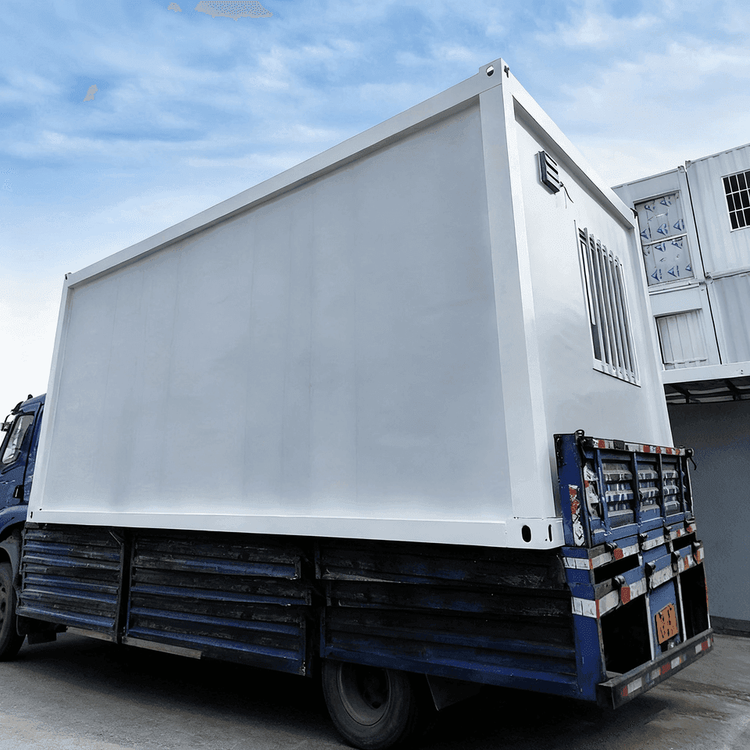
- Basic Concept and Advantages: Houses built using standard containers as basic modules, through factory prefabrication and on-site assembly. Adopting a modular design, each container unit completes most of the construction work in the factory, including water and electricity lines, insulation layers, etc., and is then spliced and fixed on-site. Standardized production uses uniformly sized containers for easy transportation and assembly, reducing construction errors. They are mobile, suitable for temporary or periodic use scenarios. The construction period is short, with on-site assembly taking only a few days to a few weeks after factory prefabrication; costs are controllable, with standardized production reducing material waste and labor costs, and reusability lowering long-term use costs; they are environmentally friendly and energy-efficient, often using steel and eco-friendly materials, reducing construction waste, and facilitating the addition of green facilities; they are flexible and versatile, able to be combined into single-story or multi-story buildings according to needs, suitable for various purposes, with interior spaces that can be freely divided.
- Application Scenarios: Widely used in Wuxi for temporary housing and office spaces, such as construction site project departments and temporary dormitories; creative commercial spaces, such as specialty shops, cafes, or pop-up stores; tourism and vacation facilities, such as homestays in eco-tourism areas, campsites, or tourist centers.
Related Patents
Wuxi Tianying Construction Technology Co., Ltd. has obtained a patent named "A Connection Node for Prefabricated Wall Panels and Prefabricated Houses," with authorization announcement number CN 222413594 U and application date in April 2024. The patent includes a first embedded part and a second embedded part, using interlocking slot sections and receiving slots to achieve positioning and fixation of wall panels with base/middle/top panels, and then fixing the first embedded part onto the second embedded part through hidden connectors. The entire connection structure is simple, has high load-bearing capacity, and facilitates the promotion and application of prefabricated wall panels.