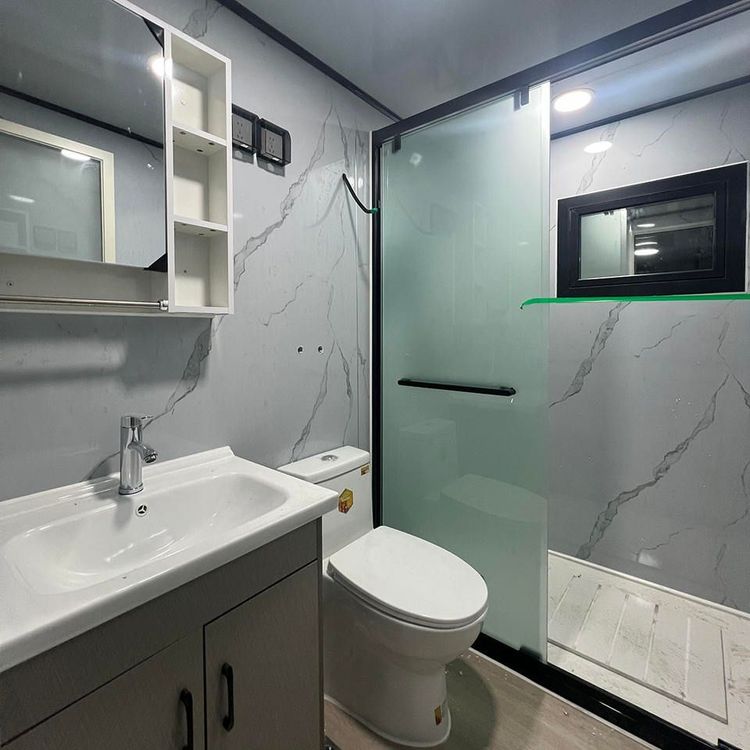
Wuwei Mobile Toilet Design
The design of mobile toilets in Wuwei covers aspects such as modular structures, scenario-based parameter configurations, and special function optimizations.

1. Modular Design as the Core Foundation
Mobile toilets in Wuwei generally adopt a modular design concept, breaking down the overall structure into three independent prefabricated components: structural frameworks, internal functional units (such as sanitary fixtures and sewage storage devices), and external maintenance materials. This design facilitates standardized manufacturing and quality inspection in factories. During on-site assembly, they can be quickly joined together using bolts or clips, significantly shortening the construction period. Meanwhile, the modular nature supports the replacement of local components or functional upgrades, such as replacing traditional sewage storage tanks with biodegradation treatment modules or adding intelligent sensor-based flushing systems, extending the toilet's service life and adapting to technological iteration needs.
2. Scenario-Based Parameter Differentiated Configurations
Design parameters vary significantly according to application scenario requirements:
- Urban Park Scenarios: Emphasis is placed on ventilation efficiency and water-saving performance. A combination of natural and mechanical ventilation is used to ensure internal air circulation. Water-saving squat toilets or urinals are equipped, with a single flush volume controlled within 3 liters. External maintenance materials are selected from corrosion-resistant and easy-to-clean composite panels, reducing daily cleaning difficulty.
- Construction Site Scenarios: The structural impact resistance is enhanced, with frames made of thickened steel or high-strength aluminum alloys capable of withstanding collisions from heavy equipment. The sewage tank capacity is expanded to over 500 liters, supporting more than 72 hours of operation without sewage removal. Simple shower units are integrated inside to meet workers' basic washing needs.
- Outdoor Festival Scenarios: Solar lighting systems are introduced, with photovoltaic panels supplying power for internal lighting and low-power exhaust fans. Rapid waste decomposition technologies, such as adding microbial agents to accelerate fecal degradation, are used to reduce odor generation. The external design focuses on lightweight construction, facilitating rapid deployment and removal using forklifts or cranes.
3. Special Function Optimizations for User Experience
Some designs incorporate functional upgrades for specific needs:
- Mosquito-Proof and Ventilated Design: Fine metal meshes or electrostatic adsorption devices are installed at ventilation openings to block mosquito entry paths. An activated carbon filter layer is set up inside to adsorb odor molecules, with timed exhaust fans maintaining fresh air.
- Barrier-Free Design: Ramps, handrails, and low-position sanitary fixtures are provided for the elderly and disabled, complying with national barrier-free design standards and enhancing inclusivity.
- Intelligent Monitoring System: Liquid level sensors and remote alarm modules are integrated to monitor the sewage tank capacity in real-time. When the liquid level reaches a threshold, an automatic removal reminder is sent to the management platform to prevent overflow risks.
You may also like
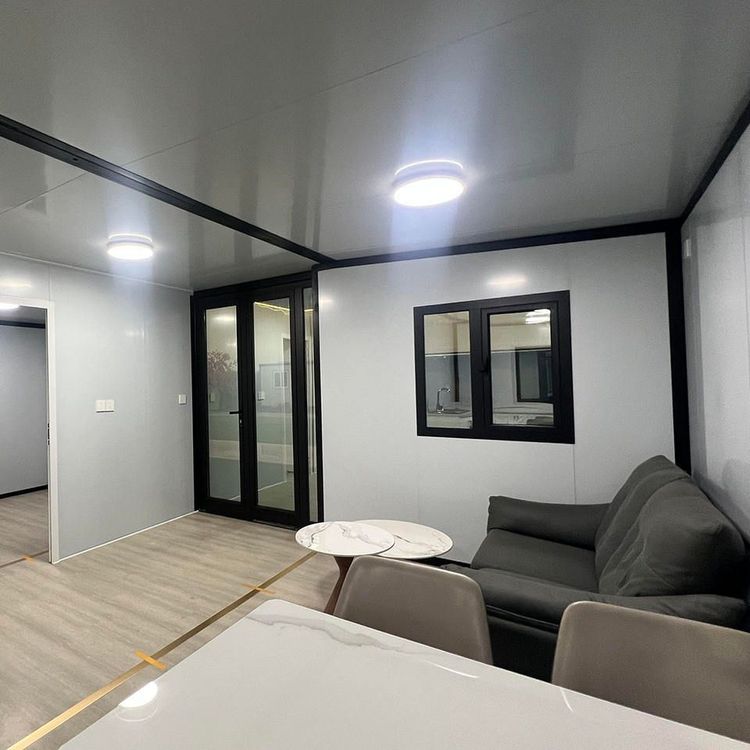
Why Portable Toilet Movable Rental Matter: A Quick Guide
Read More
Portable Toilet Solution Custom & OEM: Design & Bulk Production Guide
Read More
Portable Toilet Size Drawings Specifications: Size, Area & Layout
Read More