
Back to blog
Article
Wusu Container House Customization
Admin September 14, 2026
Customization of container houses in Wusu can be achieved by contacting professional manufacturers, and it is necessary to select product types according to needs and pay attention to customization capabilities, material processes, and service scope. Here are the specific details:
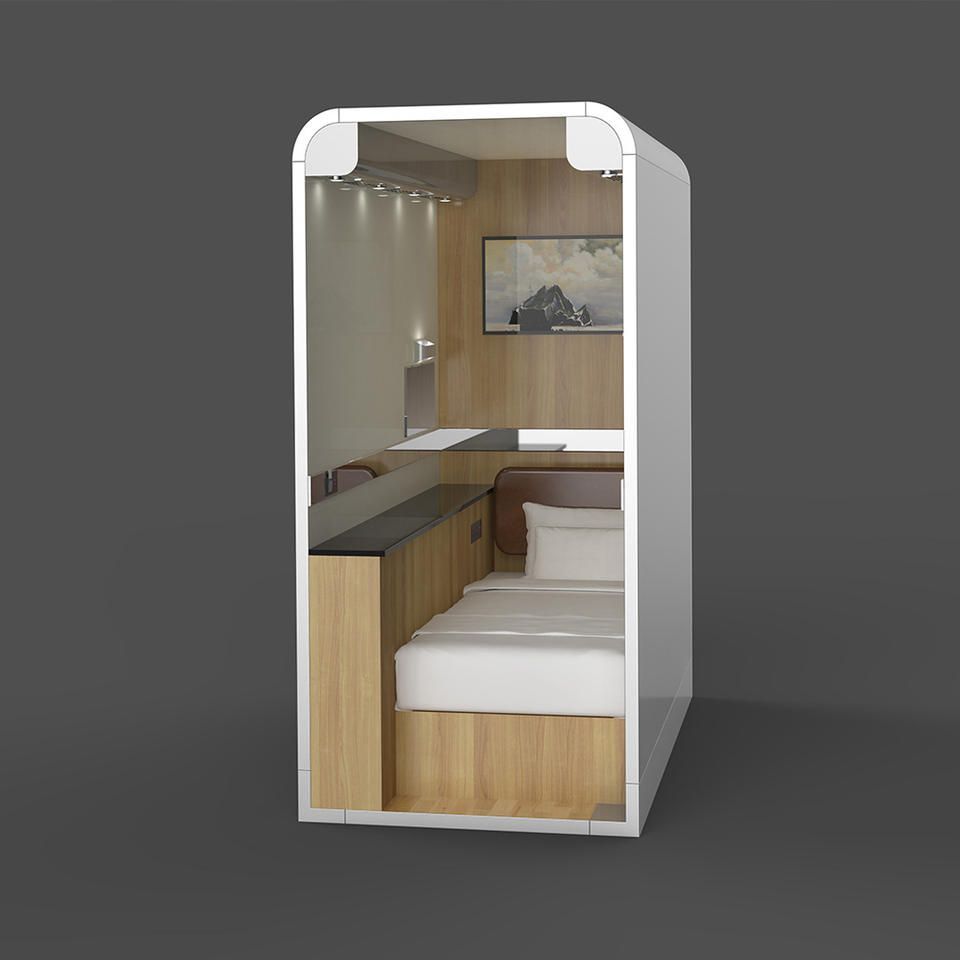
1. Common Types and Suitable Scenarios of Container Houses Container houses can be divided into three categories based on structural design and functional requirements:
- Packing-box container houses: With hot-dip galvanized cold-formed steel frames and fire-resistant polyurethane sandwich panels, they offer thermal insulation and fire resistance. They are suitable for construction site dormitories, office areas, temporary meeting rooms, etc., and can be used independently or stacked in multiple layers.
- Light steel keel houses: Using cold-formed thin-walled light steel keels as the load-bearing structure and filled with thermal insulation materials in the walls, their appearance and layout can be flexibly customized. They are suitable for long-term use scenarios such as cultural tourism homestays, self-built houses, and scenic area supporting houses.
- Functional guard booths and supporting houses: Their sizes and internal layouts can be adjusted according to needs. They are commonly used in scenarios such as security guard booths, property guard booths, and environmental protection public toilets, emphasizing functionality and modular design.
2. Core Process and Material Selection for Customizing Container Houses
- Design phase: The manufacturer completes the structural design and detailed drawings according to user needs, clarifying dimensions, functional divisions, and special requirements.
- Manufacturing process: This includes the welding of steel structural frames, the prefabrication of wall and roof panels, the embedding of internal water and electricity pipelines, and the pre-installation of doors, windows, electrical systems, and water supply and drainage systems.
- Material standards: Structural steel mostly uses hot-dip galvanized cold-formed steel, which has excellent rust and corrosion resistance. Wall panels commonly use rock wool, glass wool, or polyurethane sandwich panels, which take into account both thermal insulation and fire resistance. Floor materials include cement fiber boards or steel-wood composite floors.
- Factory inspection: Most manufacturers conduct trial assembly to ensure that the components match correctly. During on-site installation, only lifting and splicing are required, greatly shortening the construction period.
3. Key Considerations for Selecting a Manufacturer
- Customization capabilities: Confirm whether the manufacturer supports customization of irregular sizes or special functions, such as adding thermal insulation layers, upgrading fire resistance levels, or personalized exterior design.
- Process maturity: Examine the precision of steel structure processing, the compliance of wall panel fire resistance levels, as well as the degree of production line automation and quality control systems.
- Service scope: This includes delivery cycles, logistics and transportation capabilities, and after-sales service response speed. It is especially important to pay attention to whether the manufacturer provides on-site installation guidance.
- Case experience: Prioritize manufacturers with project experience in cultural tourism homestays and construction site temporary buildings, as their product service life and installation efficiency are more guaranteed.



