
Back to blog
Article
Wulong Container House Design
Admin September 16, 2026
The design of container houses in Wulong requires comprehensive consideration of factors such as functional requirements, spatial planning, structural safety, environmental integration, and compliance. The following provides an in-depth explanation from three aspects: design essentials, case references, and construction processes.
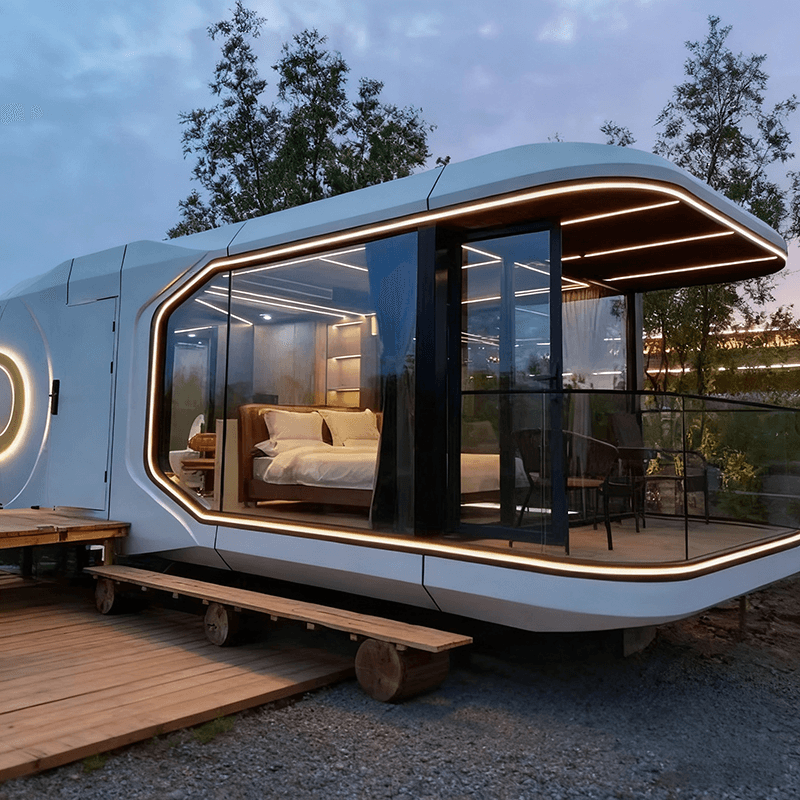
I. Core Design Essentials
Function and Spatial Layout
- Determine the number of containers and their assembly method based on usage needs. For example, 2-3 containers can be combined to create functional areas such as a living room, bedroom, and bathroom. Stacking containers on different levels can create richer spatial layers, with the ground floor reserved for a leisure courtyard or passageway to improve ventilation and lighting.
- For small units, it is recommended to use multifunctional furniture such as foldable beds and integrated cabinets to enhance space flexibility. For example, a 15㎡ space can achieve a conversion between living and storage functions through foldable furniture.
Structural Safety and Adaptability
- The standard size of containers offers limited net space, necessitating the expansion of space through container assembly. During design, it is essential to consider the load-bearing capacity (e.g., a 20-foot container can bear 25 tons, while a 40-foot container can bear 45 tons) and the structural stability of assembly joints.
- It is necessary to consider local climate conditions. For example, in rainy areas, enhanced waterproof sealing design is required, and sealing strips around doors and windows and container assembly seams should be replaced regularly (every 5-7 years).
Lighting and Insulation
- Install large floor-to-ceiling windows, roof skylights, or glass partitions to enhance indoor lighting and a sense of natural integration. For example, a certain case achieves complete reliance on natural light for illumination during the day through a full glass wall design.
- Install internal insulation layers on walls/roofs and use triple-glazed windows to improve thermal insulation performance (superior to red brick walls). In summer, roof eaves or terrace awnings can be used to prevent sun exposure.
II. Case References and Style Choices
Minimalist Design
- Use a black smooth coating for the exterior facade paired with a natural wood interior to create a visual impact through a stark color contrast. The interior features wooden elements and large areas of glass, highlighting clean lines and a warm atmosphere.
Industrial Style and Natural Integration
- Retain the original corrugated steel appearance of the containers and combine them with glass doors and windows and metal stairs to create a contrast between industrial and natural elements. For example, a certain case features a large metal staircase beside the containers, with bright green decorative strips enhancing safety and visibility.
Creative Shape Design
- Create unique architectural forms through staggered stacking or modular assembly. For example, a reception center is composed of 10 staggered containers, breaking away from the traditional industrial feel and creating a distinctive visual effect.
III. Construction Process and Compliance
Approval and Land Nature
- For rural homesteads, it is necessary to follow local requirements for building approval and provide structural drawings to avoid being identified as illegal construction. Cultivated land and basic farmland are strictly prohibited from construction, while forestry land requires forestry approval. Leased land is mostly limited to temporary structures, and the contract must specify the nature of use.
Rust Prevention and Maintenance
- During the construction phase, all cut and welded edges should be polished and coated with epoxy primer and topcoat. Inspect welds, corners, and other areas annually, and immediately touch up any rust spots found. The repainting cycle is 8-12 years in inland dry areas, 7-10 years in southern humid areas, and 3-5 years in coastal areas.
Production and Installation
- After the design is completed, arrange for factory cutting and production, with a production cycle of about 5 days. The fully assembled installation is fast, with 100 container houses able to be installed in about 3 days, significantly improving efficiency.



