
Internal Structure of Wuhan Mobile Toilets
The internal structure of Wuhan mobile toilets varies depending on their type and function, but generally includes basic configurations, modular systems, and specific technical features.
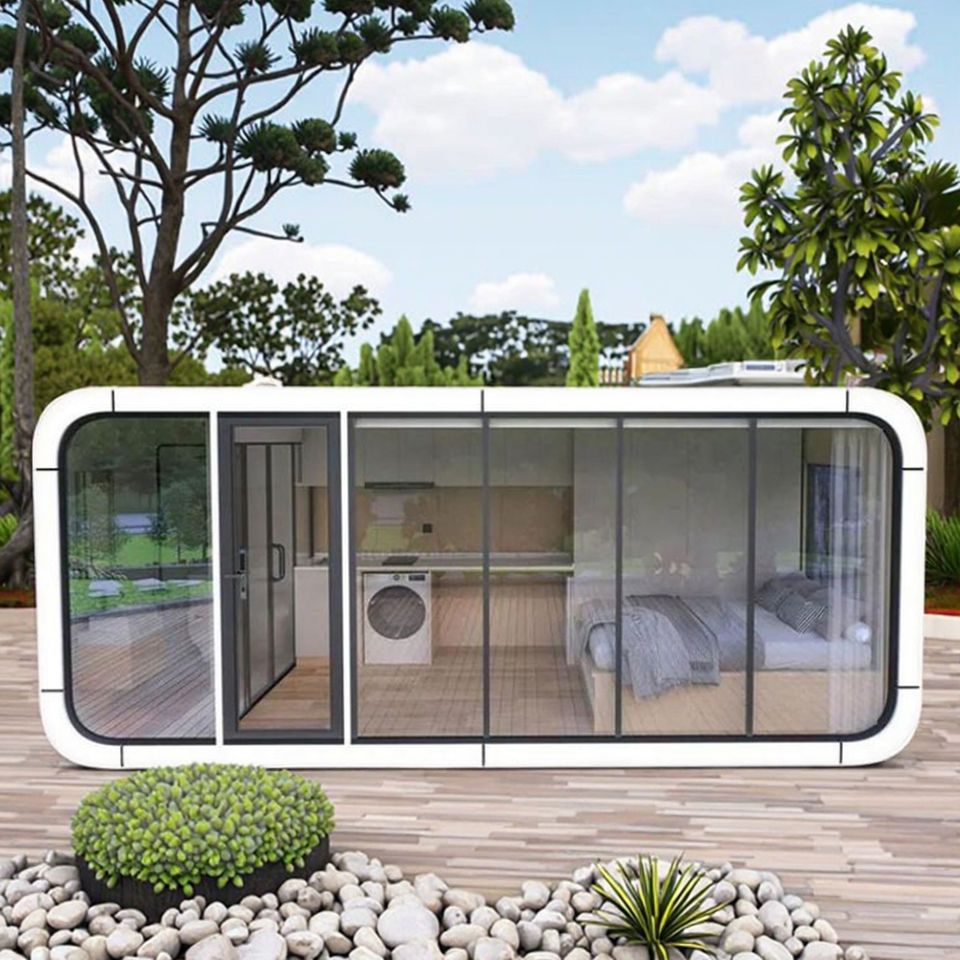
I. Basic Configuration
The interior of Wuhan mobile toilet cabins is typically equipped with basic facilities such as toilets, sinks, mirrors, hooks, and paper towel holders. Some mobile toilets for rent are further equipped with exhaust fans, lighting, handrails, coat hooks, toilet paper holders, and vanity mirrors to meet higher usage demands. For example, exhaust fans improve internal air circulation, lighting ensures convenience for nighttime use, and handrails provide safety support for special populations.
II. Specification Classification and Functional Expansion
- Standard Type: Includes only a toilet and a simple handwashing device, suitable for scenarios with lower functional requirements, such as temporary events or emergency use.
- Barrier-Free Type: Designed for individuals with disabilities or mobility impairments, featuring added handrails, widened doorways (typically ≥90cm in width), and low-positioned sanitary fixtures (e.g., toilet height reduced to 40-45cm) to ensure safety and comfort.
- Type with Handwashing Station: Integrates an independent sink and external water supply connection, supporting continuous water supply and suitable for scenarios requiring frequent cleaning, such as dining areas or public spaces.
III. Technical Features and Eco-Friendly Design
Some mobile toilets employ intelligent management systems, eliminating the need for connection to water supply and drainage pipes, and handling waste through automatic bagging and replacement technology. The plastic film used is biodegradable, reducing environmental pollution. For example, excrement is sealed in degradable bags and replaced periodically, eliminating the need for flushing, which saves water resources and reduces operational and maintenance costs.
IV. Modular Composition
A standard mobile toilet typically consists of five subsystems working together:
- Structural Support Module: Includes frames and walls, providing overall stability and protective functions.
- Sanitation Module: Encompasses core sanitary equipment such as ceramic fixtures and flush buttons.
- Water Supply and Drainage Module: Equipped with water tanks, pumps, and hoses to enable water storage and recycling (some models do not require drainage).
- Electrical Module: Integrates lighting, exhaust fans, and other equipment to ensure a comfortable internal environment.
- Waste Storage Module: Collects excrement through septic tanks or degradable bags for subsequent treatment.
This modular design allows mobile toilets to be flexibly assembled and rapidly deployed, with configurations adjustable according to actual needs to suit various usage scenarios.



