
Wuchang Container House Design
The design of container houses in Wuchang City requires comprehensive consideration of multiple factors such as structure, functionality, space utilization, lighting, safety, and cost. Here are the specific design points:
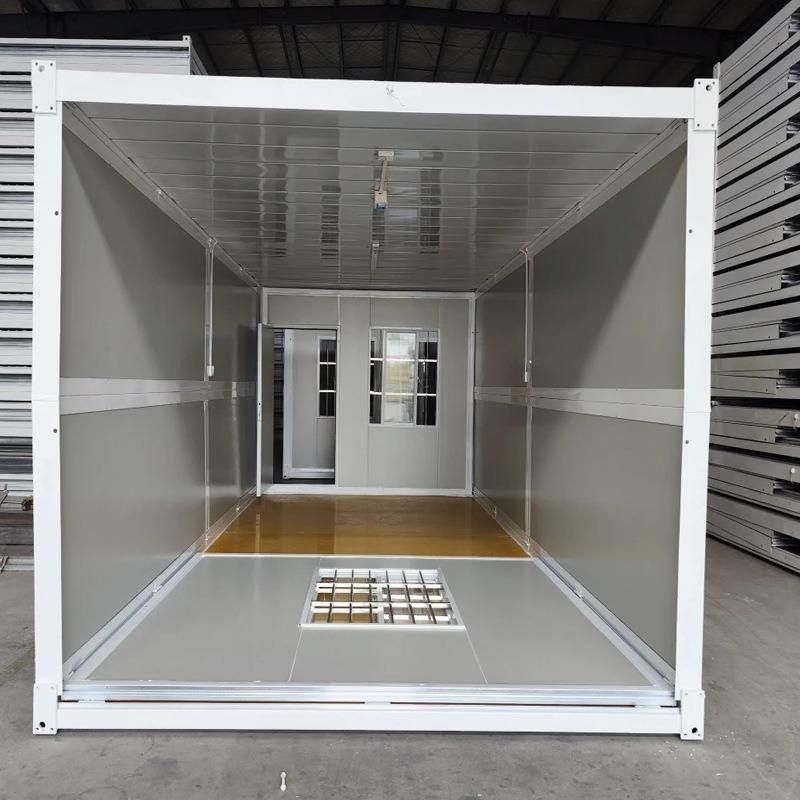
1. Structural Design and Material Selection The main structure adopts the shear-forming process, with enhanced stability through welding or bolt connections, capable of bearing loads up to 10 tons and exhibiting excellent wind pressure resistance. For the outer shell, options include benzene board (for basic thermal insulation) or glass wool core material (for optimized thermal insulation and resistance to acid and alkali corrosion). The inner base layer uses deformation-resistant materials to ensure long-term stability. After cutting openings for doors and windows, double-thickness square steel tubes (e.g., 80mm×80mm×4mm) should be used to reinforce the surrounding areas. In northern regions, it is recommended to use polyurethane spraying (≥80mm) or extruded polystyrene board (XPS, ≥50mm) for thermal insulation, while in southern regions, rock wool (≥50mm) combined with a moisture-proof layer can be used.
2. Functional Adaptation and Space Optimization Using a 40-foot high cube container as the basic unit, divide the space into public areas (living room, kitchen, dining room) and private areas (bedroom, bathroom), with the public area centrally located to reduce noise interference. Modular design supports rapid assembly and can be combined into two-story or larger structures. For space utilization, a mezzanine (with a clear height of ≥1.2 meters and a steel-wood structure floor) can be installed above the bathroom or in the hallway, or wall cavities (100-150mm) can be utilized to customize cabinets with embedded hooks and shelves. Multi-functional furniture such as fold-out beds and folding tables enable 'one-room multiple uses'.
3. Lighting and Ventilation Optimization Side windows are recommended to be 1.2-1.5 meters wide and 0.9-1.2 meters high, with a lighting coefficient of ≥1.5%. Roof skylights should measure 0.6 meters by 0.9 meters and be treated with ethylene propylene diene monomer (EPDM) waterproofing membrane. Low-E insulated glass (5+12A+5) curtain walls can be installed at the ends. Ventilation can be achieved through natural convection (with a window-to-floor ratio of ≥0.12) or mechanical assistance (using silent exhaust fans with a air volume of ≥150m³/h) to ensure CO₂ concentrations remain below 1000ppm.
4. Cost and Approval Considerations The unit price of a new standard container ranges from 15,000 to 30,000 yuan, while a second-hand container costs about 8,000 yuan (subject to inspection for leaks and deformation). Simple renovation costs range from 1,000 to 2,000 yuan per square meter, with special design features increasing the cost to 3,000-5,000 yuan per square meter. Transportation within Heilongjiang Province costs about 500-1,000 yuan per container, while inter-provincial transportation ranges from 2,000 to 5,000 yuan. Installation costs range from 2,000 to 5,000 yuan, with complex assembly or custom foundations potentially exceeding 10,000 yuan. Approval processes in some areas of Heilongjiang Province are strict, so compliance should be confirmed in advance.



