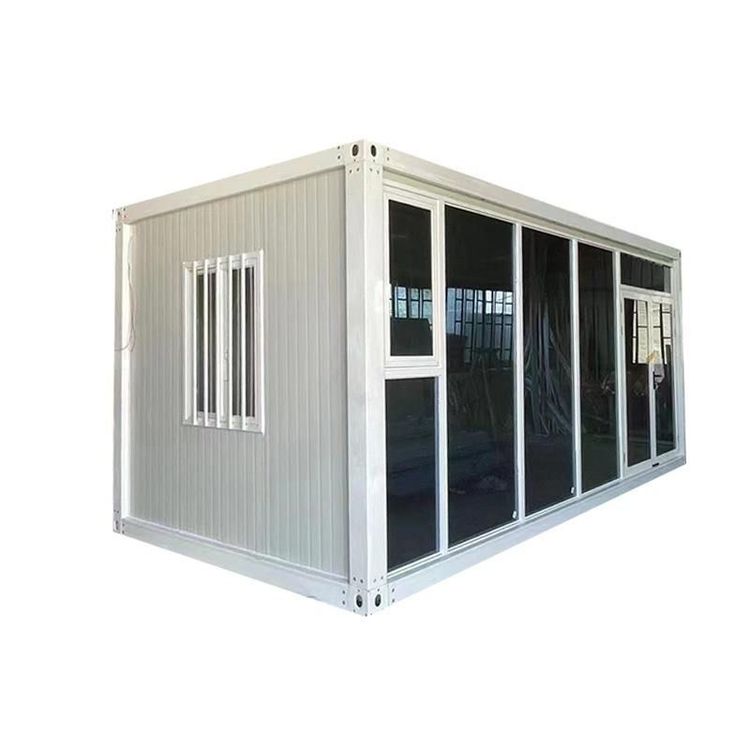
Wu'an Prefabricated Cement Houses
The construction of prefabricated cement houses in Wu'an is developing, with a certain industrial foundation and technological advantages.

Industrial Foundation: Wu'an Huizhitong Cement Products Co., Ltd. has constructed a project in Shucun Town, Shangliuquan Village North, Wu'an City, with an annual production capacity of 50,000 cubic meters of cement prefabricated panels. The project received approval on September 18, 2024. This indicates that local enterprises have already laid out industries related to prefabricated cement houses, providing production support for regional construction.
Construction Advantages: Prefabricated cement houses have transformed traditional construction methods by shifting on-site pouring to factories. Standardized molds are used to produce reinforced concrete modules, which are then transported to the site for hoisting and assembly. This approach enables the main structure to be completed in just a few days, offering rapid construction compared to traditional brick-and-mortar structures. Additionally, these houses are structurally robust, with good thermal insulation and soundproofing, making them popular choices for self-built homes, homestays, and employee dormitories.
Technological Features:
- Mechanized Production: During factory prefabrication, the entire process from steel bar binding, mold assembly, to concrete pouring is mechanized. The production cycle for a single module is only 7 days, with an error margin controlled within 2 millimeters, ensuring product quality and precision.
- Efficient Installation: For on-site hoisting, after transportation to the construction site, a 50-ton crane equipped with an intelligent positioning system can complete the main structure installation of a single villa in 4 hours. A 100㎡ house can be ready for occupancy in just 5 days from a bare site, significantly shortening the construction cycle.
- Structural Safety: The houses adopt a full-frame shear wall structure, using C35 concrete and Φ14 threaded steel bars. The reinforcement ratio of a single module reaches 1.2%, with a wall thickness of 200mm and a compressive strength of 30MPa, equivalent to withstanding 3,000 tons per square meter. Modules are connected using prestressed bolts (with a tensile strength of 25 tons) combined with traditional mortise-and-tenon joints from ancient architecture. In Wenchuan earthquake simulation tests, the overall displacement was only 3cm under 9-degree intensity shaking, demonstrating high safety.
- Energy Efficiency and Environmental Protection: The walls are embedded with EPS insulation layers (with a thermal conductivity of 0.03W/(m・K)), reducing heating costs by 50% in winter. The roof is预留 (reserved) with interfaces for photovoltaic panels, enabling a 200㎡ house to generate up to 3,000 kWh of electricity annually, meeting household electricity needs and offering energy-saving and environmental benefits.