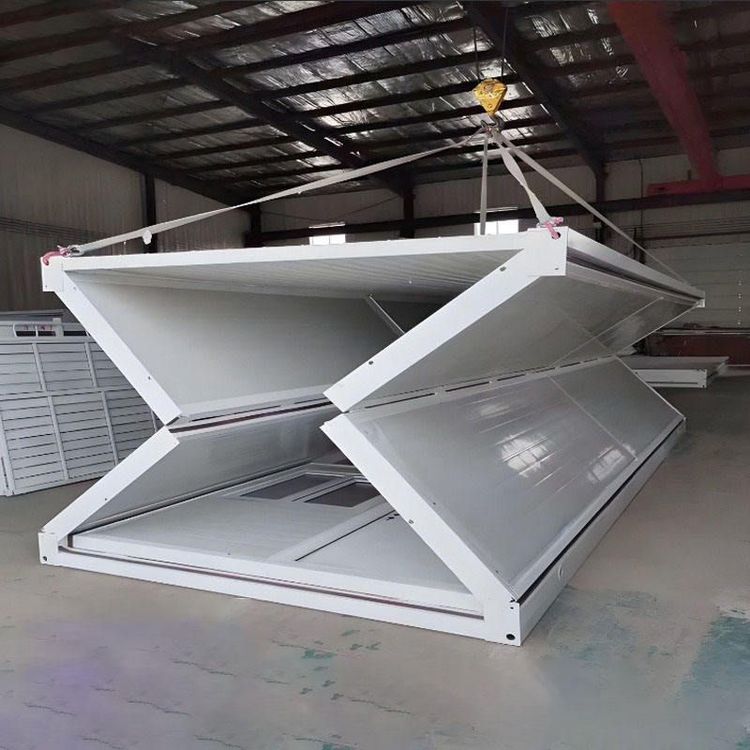
Wooden Container House Design Drawing Translation
Currently, no standardized design drawings directly targeting 'wooden container houses' have been found, but design directions can be provided by integrating typical design cases of container houses with wooden house elements.

Core Design Logic of Container Houses
The design of container houses should revolve around modularity, structural stability, and space utilization. Standard container sizes are 20 feet (6.06 meters in length, 2.44 meters in width, and 2.59 meters in height) or 40 feet (12.19 meters in length, 2.44 meters in width, and 2.59 meters in height). Their steel structural frames can withstand significant loads, but reinforcement (such as adding transverse supports and welding connectors) is required to meet the needs of multi-story or irregularly shaped structures. During the design process, priority should be given to planning functional zones, such as concentrating areas with dense piping, like bathrooms and kitchens, to reduce construction difficulty, while utilizing the regular shape of containers to optimize movement paths.
Ways to Integrate Wooden House Elements
If incorporating a wooden house style is desired, the following approaches can be taken:
- Exterior Renovation: Cover the surface of containers with wooden veneer panels or anti-corrosion wooden strips to simulate the sloped roofs and slopes of traditional wooden houses. For example, in a Danish case, while retaining the corrugated metal interior walls, large windows are used to introduce natural light, and wooden decorative layers can be added externally to enhance a cozy feel.
- Interior Decoration: Use natural materials such as spruce wood and birch plywood to decorate walls and ceilings, and pair them with wooden furniture to weaken the industrial feel of containers. A container hotel in the Czech Republic uses spruce wood to decorate the ground-floor guest rooms, enhancing spatial hierarchy through material contrast.
- Structural Expansion: Use containers as the base and locally build wooden lofts or terraces to increase usable area. For example, the Quartz Cabin in the UK ensures natural light through glass doors and windows and an open layout, and the wooden terrace can extend outdoors, forming a hybrid space of 'container + wooden structure'.
Key Design Considerations
- Moisture and Corrosion Resistance: The wooden parts need to be waterproofed (such as by applying wood wax oil), and the joints between containers and wood need to be sealed to prevent water infiltration.
- Piping Embedding: Plan the routes of water and electricity lines in advance to avoid damaging the structure by cutting slots later.
- Compliance: It must comply with local building codes, especially multi-story or renovated structures that need to pass structural safety certifications.
If specific drawings are required, it is recommended to contact a professional architect to customize the design according to site conditions, functional requirements, and budget, while referring to similar cases (such as the sloped door movement optimization of Tato Architects in Japan and the lighting design in the Danish case) for detailed adjustments.