Back to blog
Article
Wiring Layout Inside Container Houses
Admin September 17, 2026
The wiring layout inside container houses should be designed according to the type of house and regulatory requirements, with core considerations including wiring installation methods, regulatory safety requirements, key layout details, and precautions.

1. Wiring Installation Methods
The wiring installation method in container houses depends on the type of house:
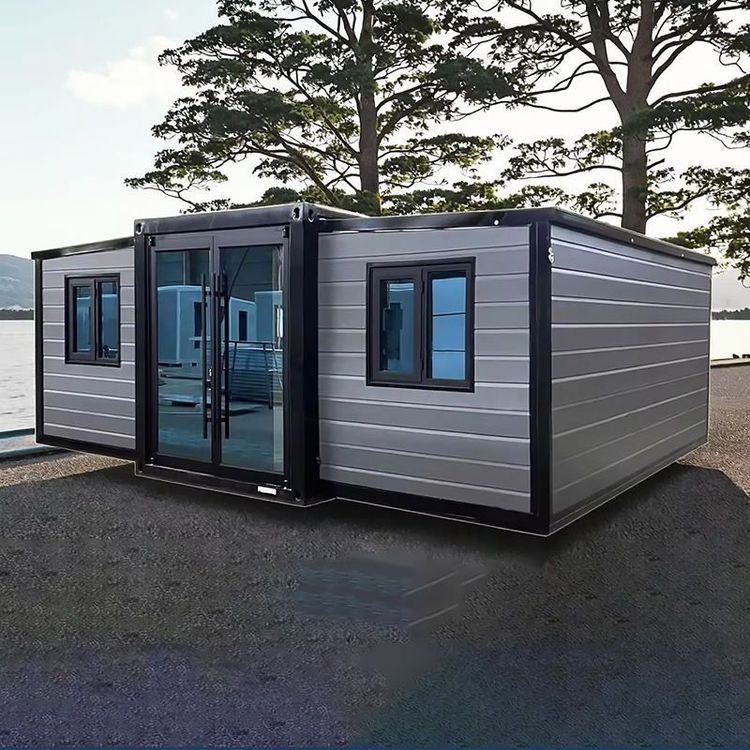
- Integrally Welded Corrugated Container Houses: Typically use an exposed wiring layout, with visible wire troughs for easy maintenance but lower aesthetic appeal.
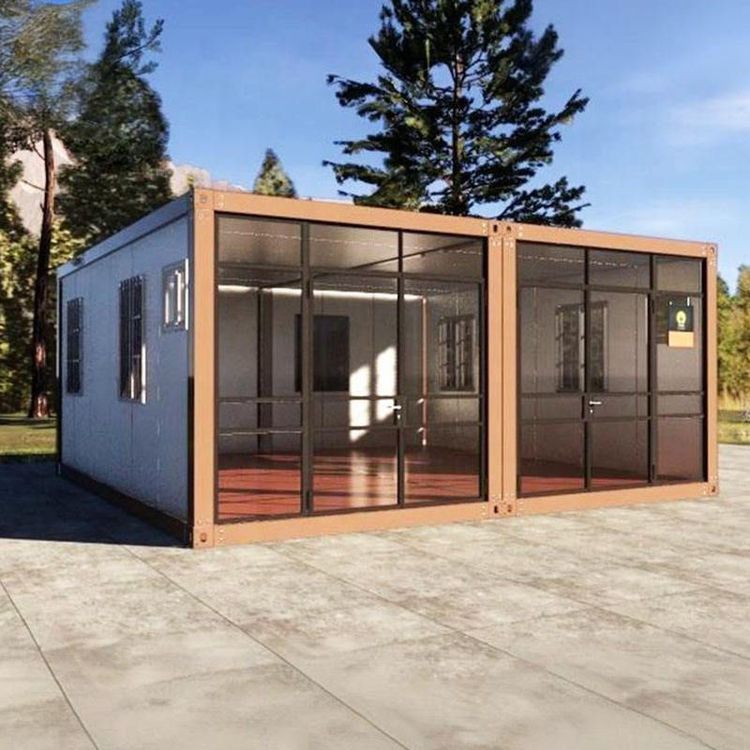
- New Packing-Box Container Houses: Adopt a concealed wiring layout, with wires hidden within the wall or ceiling structure for a cleaner overall appearance, though with higher construction complexity.
2. Core Regulations and Safety Requirements
Strict adherence to the following national standards and industry regulations is required:
- General Standards: Based on the Code for Acceptance of Construction Quality of Building Electrical Engineering (GB50303) and the Code for Design of Low Voltage Electrical Installations (GB50054), which specify basic requirements for wiring installation, equipment installation, grounding, etc.
- Temporary Structures: For temporary container houses (e.g., construction site housing), additional compliance with the Technical Code for Safety of Temporary Electrical Use on Construction Sites (JGJ46) is required to enhance electrical safety protection.
3. Key Layout Considerations
Distribution Box Setup
- Positioned for easy operation and maintenance, with a recommended protection rating of IP54 or higher to prevent dust and water ingress.
- Equipped with a main switch, branch circuit breakers (for lighting, sockets, air conditioning, etc.), and a Residual Current Device (RCD) to ensure automatic power cutoff in case of overload or leakage.
Cable Selection and Installation
- Use national standard flame-retardant copper core wires and cables (e.g., ZR-BV, ZR-RVV), prioritizing sheathed wires or installation within flame-retardant PVC pipes/metal hoses to enhance fire resistance.
- Cable diameter should be calculated based on electrical load to avoid overheating from overload; install along preset wire troughs, cable trays, or through pipes, with strict prohibition of random installation within insulation layers.
- Separate high-voltage (e.g., lighting, sockets) and low-voltage (e.g., network, telephone) wiring to maintain a safe distance and reduce signal interference.
Switch and Socket Layout
- Switches should be positioned 1.3-1.4 meters above the floor, standard sockets 0.3 meters above, and office desk sockets 0.8-1.0 meters above; use waterproof and splash-proof sockets (IP44 or higher) in wet areas (e.g., bathrooms).
- Socket circuits should be equipped with an RCD with a rated operating current of ≤30mA to reduce the risk of electric shock.
Grounding and Equipotential Bonding
- Metal container houses must have an independent grounding system, with effective grounding of the distribution box metal casing, electrical equipment metal casings, etc.
- It is recommended to install a Main Equipotential Bonding Terminal Box (MEB) to connect conductive parts such as metal structures, water pipes, and PE lines, balancing electrical potential and preventing electric shock caused by potential differences.
4. Additional Precautions
- High-power equipment (e.g., air conditioners) should have dedicated circuits to avoid overloading and affecting other equipment.
- Cable installation should avoid crossing and tangling, using wire troughs or pipes for organization to prevent insulation damage and leakage.
- Install a main switch at the entrance for easy power cutoff in emergencies; position lighting switches near the door for convenient control.
Related