
Windproof Container House Design Drawing Translation
Currently, specific design drawings for windproof container houses cannot be directly provided, but their design features and acquisition methods can be explained.
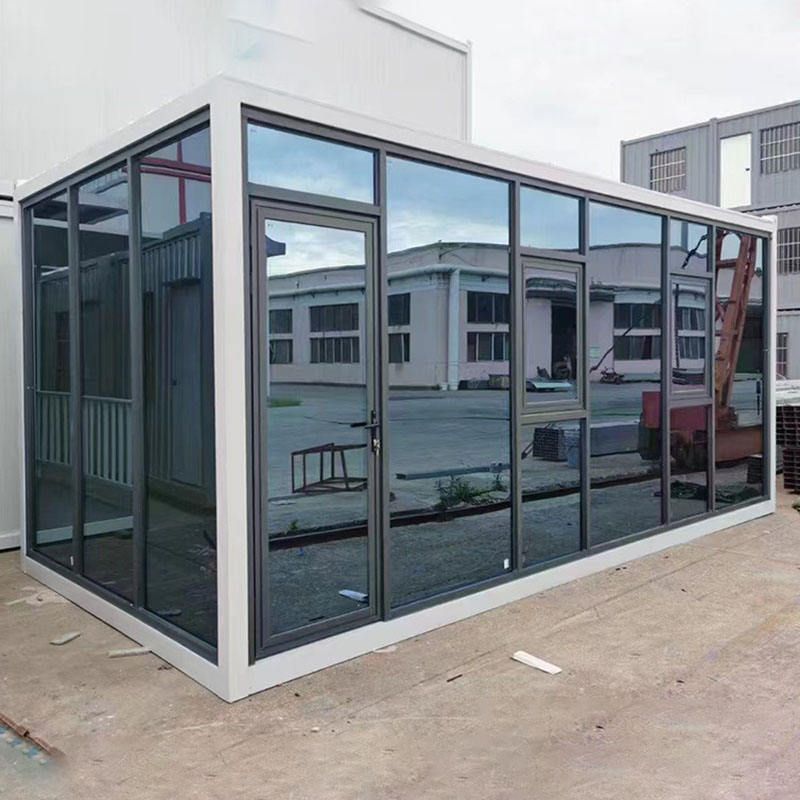
The design of windproof container houses should focus on wind resistance, structural stability, and modular flexibility. The core design features can be summarized as follows:
1. Structural Materials and Wind-Resistant Design Windproof container houses typically use high-strength steel as the main frame, such as Q345 or Q235B structural steel. These materials have high yield and tensile strengths, effectively resisting lateral forces generated by strong winds. Structurally, they often employ rectangular tubes or H-beams welded into a grid-like frame, enhancing overall rigidity by increasing the connection points between beams and columns. For example, the container houses sold by Lingshui Qunying can withstand typhoons of over 12 levels through optimized steel structures. Additionally, anchoring devices are often designed at the bottom of the houses, securing them to the foundation with anchor bolts or chemical anchors to prevent overturning by strong winds.
2. Modular Design and Spatial Layout Modularity is a core advantage of container houses. A single container module typically measures 6 meters × 3 meters × 2.8 meters (length × width × height) and can be extended horizontally or vertically by connecting multiple modules. The internal layout can be flexibly adjusted according to needs, such as:
- Personal Studio: Utilizing a single module, the interior is divided into an office area, storage area, and rest area, with functional zoning achieved through partitions or furniture.
- Family Courtyard: Multiple modules are combined to form an open courtyard, incorporating glass curtain walls or sliding doors to enhance natural light and ventilation, while also setting up an outdoor leisure area. Modules are connected with high-strength bolts to ensure the sealing and structural stability of the joints, preventing module separation due to wind pressure.
3. Customized Design Approaches For specific design drawings, it is recommended to contact professional manufacturers for customized design. For example, Qinghai Guangzan Light Steel Housing Engineering Co., Ltd. can provide 3D modeling, structural calculations, and construction drawings based on user needs. The customization process typically includes:
- Requirement Communication: Clarify the purpose, dimensions, wind resistance level, and budget of the house.
- Design Proposal: The manufacturer provides preliminary design drawings, including structural, plumbing, and decorative layouts.
- Optimization and Adjustment: Modify the design based on user feedback to ensure compliance with local building codes and wind resistance standards.
- Construction and Delivery: Provide detailed construction drawings and material lists to guide on-site installation.
Summary: The design of windproof container houses should balance material strength, structural stability, and modular flexibility. Specific design drawings need to be obtained through customized design by professional manufacturers. Users can refer to the product features of Lingshui Qunying and communicate with manufacturers based on their own needs to achieve safe, practical, and personalized house designs.



