
Wilderness Container Single-Person House
A wilderness container single-person house can achieve comfortable living through unique design and renovation, with common cases including ground-level construction and underground modification.
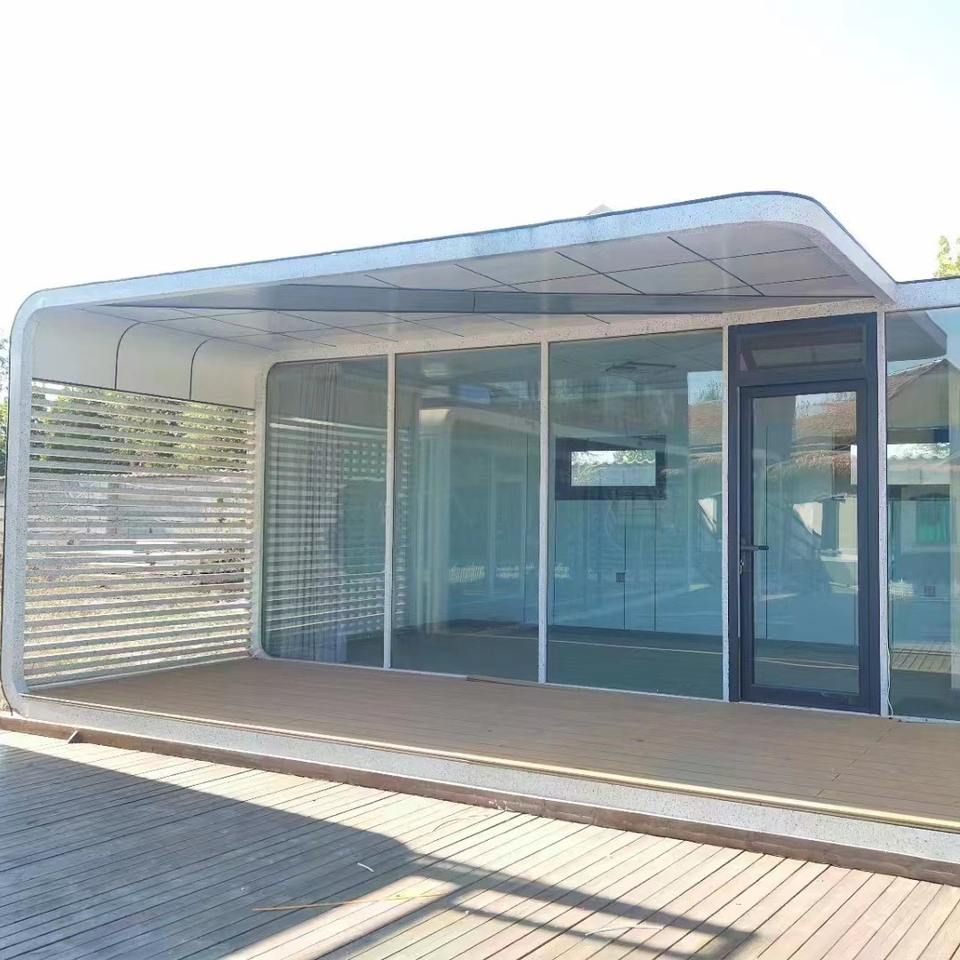
Ground-level construction case: An aunt built a 30㎡ container home in the wilderness, focusing on functionality and space expansion in the design. The main body of the house adopts an openable structure, with both side walls able to be fully opened. Folding or sliding is achieved through mechanical devices. During the day when opened, the indoor and outdoor spaces are connected, increasing lighting and ventilation effects; at night when closed, a closed and private space is formed. The interior uses natural wood tones as the main color scheme, paired with warm-toned lighting to create a cozy atmosphere. The functional areas are clearly divided: a simple foyer is set up at the entrance, the left side is the bathroom equipped with basic washing and toilet facilities; the middle is the bedroom area, where space is saved through an integrated design of a custom bed frame and storage cabinets; the right side is the dining area and work area, with a foldable tabletop meeting the needs of dining and temporary office work. The overall layout is compact but achieves efficient space utilization through variable furniture, suitable for long-term single occupancy.
Underground modification case: A young man buried a single container underground and reinforced its structure to simulate an end-of-the-world survival scenario. The renovation process is divided into three steps: First, build a keel frame with wooden strips to form an internal support structure; second, fill with insulation materials such as glass wool or rock wool to ensure stable temperature in the underground environment; finally, cover with fire-resistant wooden boards as the inner layer decoration. Underground design needs to focus on solving ventilation and lighting problems. In this case, natural light is introduced through a top-mounted openable skylight, and a small fresh air system is installed to maintain air circulation. The interior space is oriented towards survival needs, equipped with storage shelves, water purification equipment, and emergency power supplies, with the bed adopting an embedded design to save space. Although such modifications sacrifice some comfort, they meet the single-person living needs in extreme environments through reinforced structures and functional equipment.
Both cases reflect the modular advantages of container houses: ground-level types focus on space expansion and living experience, while underground types emphasize functionality and environmental adaptability. In actual renovations, it is necessary to select a structural plan according to the usage scenario and focus on the design of insulation, ventilation, and water and electricity systems.



