
White Container House Configuration
The configuration of white container houses typically covers multiple aspects such as structure, size, materials, functions, and additional services:
I. Structural Configuration
White container houses mostly adopt steel structural frames to ensure structural stability. For example, the products of Suzhou Zhongnan Steel Structure Co., Ltd. use all-steel structural frames, with weld strengths meeting national standards. Under the action of a strong wind of magnitude 12, the maximum deformation of the frame is only 2mm, far below the national standard limit. Some products adopt a semi-welded and semi-bolted connection structure, but the probability of bolt loosening is slightly higher after long-term use. The frame materials are usually high-strength steel, which has undergone anti-corrosion and waterproof treatments, with a service life of over 20 years.
II. Size and Space Configuration
Standardized size designs are commonly 3m×3m×2.8m or 3m×6m×2.8m, offering high space utilization efficiency and saving planning costs. Some products support vertical utilization of container height, expanding the usable area through mezzanine designs. For example, a certain white double-story container homestay expands its usable area from 14㎡ to 70㎡ through modular design. The interior space can be partitioned and decorated according to needs, supporting various uses such as office work, living, and commerce.
III. Material and Performance Configuration
The roof materials are mostly color-steel roofs, and some products are equipped with tempered glass curtain walls to enhance lighting and a modern feel. The sealing materials use neutral silicone structural sealants, with a waterproof rating reaching the first-class standard. The wind resistance rating is usually C3, capable of withstanding winds of magnitude 8. Some products are reinforced with steel pipes or welded to the foundation to improve stability in extreme environments. The exterior wall materials include recyclable insulation materials, white SATE coatings, etc., providing thermal insulation and comfort.
IV. Functional System Configuration
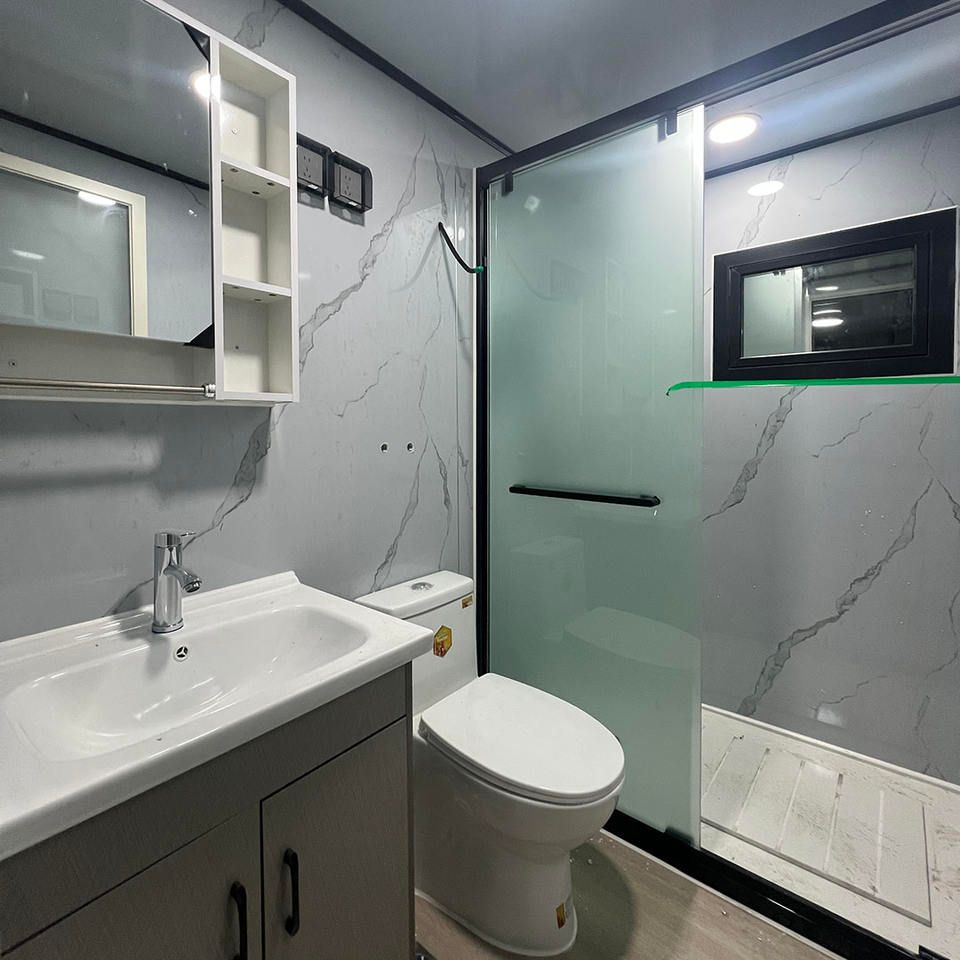
The ventilation system adopts sliding windows or gutter drainage designs to ensure air circulation and drainage efficiency. Some products are equipped with built-in kitchen equipment, independent bathrooms (including glass shower rooms with wet-dry separation designs), and intelligent control systems (adjustable lighting and temperature) to enhance the living experience. Additional functions include solar panels, rainwater harvesting systems, night lighting, and saltwater chlorinator swimming pools, meeting environmental protection and leisure needs.
V. Additional Service Configuration
Global customization services are provided, supporting flexible adjustments in size, interior decoration, and equipment configuration. Some merchants offer services such as free on-site measurements, free design consultations, and official logistics deliveries (supporting ten global locations). The installation method is mostly on-site assembly, and some products offer delivery services but do not include installation. The warranty period is usually 1 year, and some products have passed CE certification or comply with the GB50011-2010 building seismic design code.



