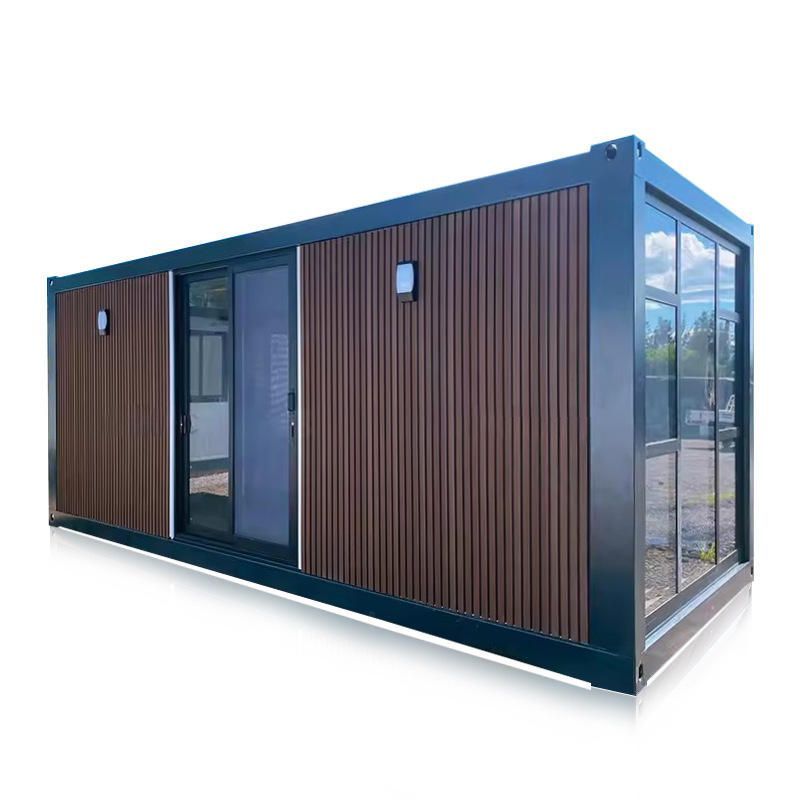
When Modular Architecture Becomes Reality, Beauty Unfolds

Set between two mountain peaks and supported by a steel foundation, this modular house appears to float above the lake. Built from modular units, its front elevation is dominated by floor-to-ceiling glass, so the raw, surreal landscape becomes part of the living space inside. The modular cladding uses unfinished weathering steel; the naturally formed rusted metal skin blends with the surroundings until the whole composition reads like a painting.
Inside, the main finishes are natural stone and wood. The designer divides the plan into three zones: a kitchen-living area, a tea area with a study and a bathroom, and a bedroom. Two opposing sections connect toward the mountain without partitions, so nature does not only appear through the windows—it can enter the interior. The tea room and lounge within the bedroom wing are finished with a sand floor, like a small garden. A pendant light hangs in the tea area. Natural interior finishes and a warm palette contrast with the cool stone-like exterior and heighten the sense of comfort indoors.