
What Kind of House is a Prefabricated Panel House
A prefabricated panel house is a house built primarily with prefabricated panels. The following provides a detailed introduction from the aspects of the definition of prefabricated panel houses, types of prefabricated panels, and construction methods:
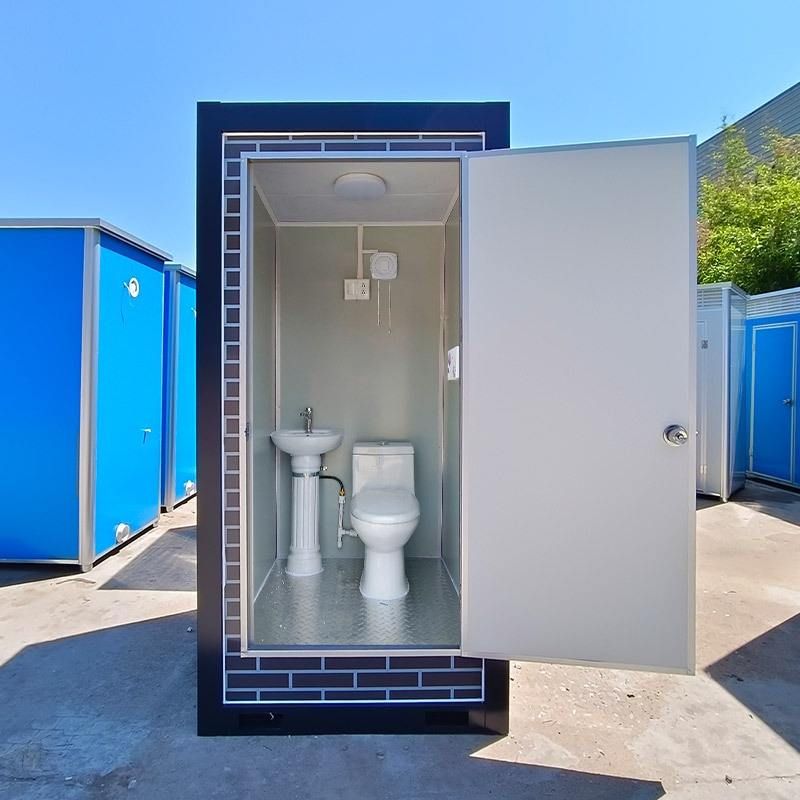
Definition of Prefabricated Panel Houses
Prefabricated panel houses, also known as prefabricated concrete panel houses, are a type of 'industrial housing' that emerged to meet the demand for rapid housing construction. In this approach, the main structural components of the house, such as wall panels, floor slabs, beams, and columns, are manufactured in advance in a factory. They are then transported to the construction site and assembled piece by piece using equipment like cranes to form a complete house. This construction method significantly shortens the construction period and improves housing construction efficiency.
Types of Prefabricated Panels
As the core components of prefabricated panel houses, prefabricated panels come in two main types: solid and hollow. Solid prefabricated panels have high strength and load-bearing capacity, enabling them to withstand significant loads. They are suitable for parts of the structure that require high strength, such as the main floor slabs of some low-rise buildings. Hollow prefabricated panels, on the other hand, have a certain number of holes inside. This design not only ensures a certain level of strength but also reduces the weight of the panels themselves, saves materials, lowers costs, and to some extent improves thermal and sound insulation performance. They are widely used in residential buildings.
Relationship between Prefabricated Panel Houses and Prefabricated Buildings
Prefabricated buildings, also known as prefabricated assembled buildings, are a form of construction that involves the industrial production of building components and their assembly on-site. Their main types include panel-assembled, box-assembled, and frame-assembled buildings, with components covering prefabricated products such as beams, slabs, walls, and columns. Among them, panel-assembled buildings take prefabricated wall panels and floor slabs as their core components, which has a certain degree of overlap with the characteristic of prefabricated panel houses being built primarily with prefabricated panels. It can be said that prefabricated panel houses are a specific form of prefabricated assembled buildings, focusing more on using prefabricated panels as key components to achieve rapid housing construction.



