
What is a Prefabricated Brick House?
"Prefabricated brick house" is not a standard term and usually refers to two forms: modular construction (prefabricated houses) or brick-and-concrete prefabricated slab structures. Details are as follows:

Modular Construction (Prefabricated Houses)
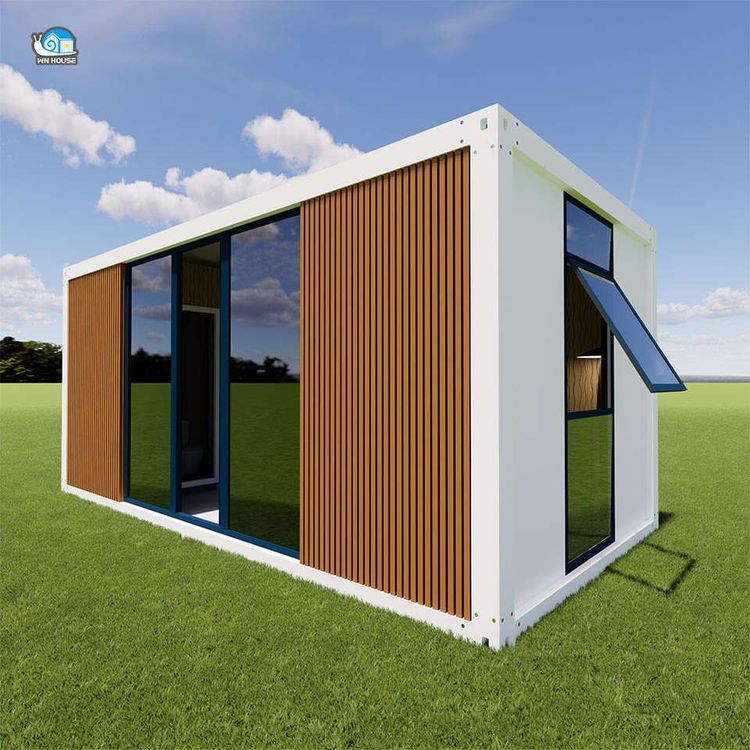
The core of modular construction is to break down a building into independent modules (such as ceilings, floors, plumbing and electrical lines, etc.), which are standardized and prefabricated in a factory and then transported to the site for assembly. Its characteristics include:
- High construction efficiency: Factory prefabrication can shorten the construction period by more than 60%. Some small-scale projects can even be assembled within 2 hours.
- Quality control: Standardized production processes reduce human errors and enhance the environmental friendliness of materials. For example, reinforced concrete modular prefabricated houses popular in rural areas of Henan cost about 300 yuan per square meter and have a warranty period of up to 70 years.
- Flexibility: Modules can be independently designed to meet different functional requirements, but they are usually based on entire modules rather than solely relying on brick structures.
If "prefabricated brick house" emphasizes the combination of brick materials and prefabrication technology, it may refer to a variant of modular construction that uses brick exterior walls, i.e., traditional bricks are used for exterior wall construction, while the interior structure adopts prefabricated modules, balancing traditional aesthetics with industrial efficiency.
Brick-and-Concrete Prefabricated Slab Structures
This type of structure uses brick walls and concrete prefabricated floor slabs to share the load-bearing function, commonly found in traditional buildings:
- Structural safety: Brick walls provide vertical load-bearing capacity, while prefabricated floor slabs (such as hollow slabs and channel slabs) bear horizontal loads, suitable for multi-story buildings.
- Short construction period: Prefabricated floor slabs are produced in a factory and then directly hoisted into place, reducing on-site wet work and shortening the construction period.
- Thermal and sound insulation: The combination of brick walls and concrete floor slabs effectively blocks sound and heat transfer, but attention must be paid to joint treatment to avoid cracks caused by material shrinkage.
- Thermal bridge effect: The connection between brick walls and prefabricated slabs may form thermal bridges, leading to indoor temperature fluctuations, which need to be optimized with thermal insulation layers.
Summary:
- If "prefabricated brick house" focuses on industrial production and rapid assembly, it is more likely to refer to modular construction (including the variant with brick exterior walls); if it emphasizes the combination of brick walls and prefabricated floor slabs, it belongs to the brick-and-concrete prefabricated slab structure.
- Modular construction prioritizes efficiency and is suitable for emergency housing or low-cost projects; brick-and-concrete prefabricated slab structures combine traditional and modern technologies and are suitable for multi-story residential or public buildings.
You may also like
Top Portable Toilet Movable for Construction Sites: A 2026 Guide
Read More
Portable Toilet Quality: Types, Features & Buying Tips
Read More
Portable Toilet Size Picture Specifications: Size, Area & Layout
Read More