
What is the Area of Container Houses
The area of container houses varies depending on their size, purpose, and combination method, with common types ranging from 7 to 28 square meters. The following provides an explanation from different application scenarios and specification types:
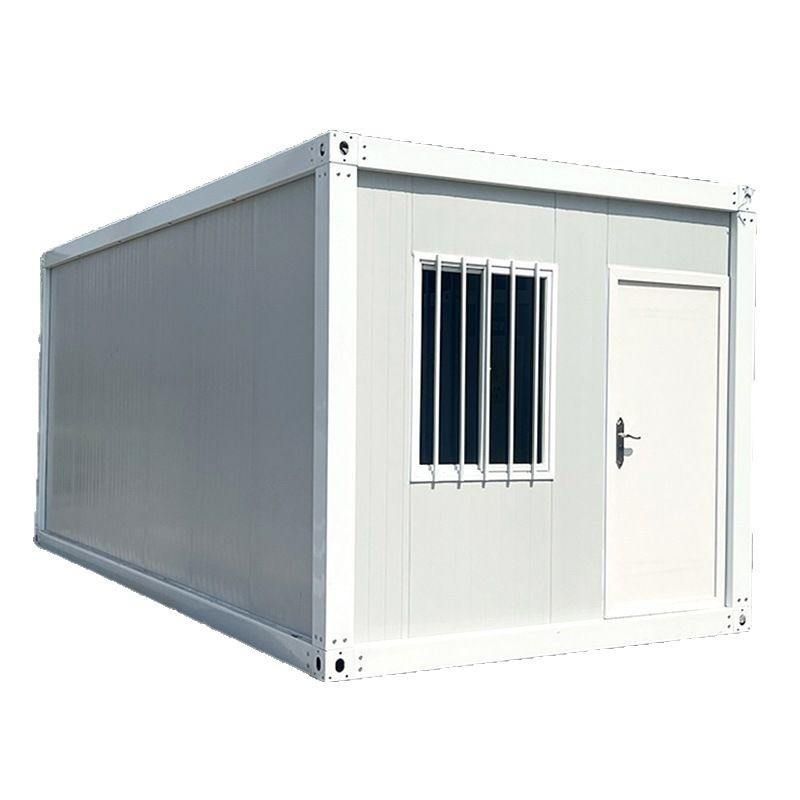
I. Area of Basic Single-Container Specifications
Standard container houses are designed based on internationally standardized container dimensions. A common 20-foot standard container (20GP) has an indoor area of approximately 14 square meters, with external dimensions of 6.058 meters in length, 2.438 meters in width, and 2.591 meters in height. The usable space is created through optimized insulation layers and interior renovations, making it suitable for use as a single apartment or vacation cottage. If a 10-foot mini container (non-standard customization) is used, its length is halved to 3 meters, with an indoor area of about 7 square meters, often transformed into a study, workshop, or small storage room. A 40-foot standard container (40GP) can have an area of up to 28 square meters, but note that its original width is the same as that of a 20-foot container (2.438 meters). To expand the horizontal space, two 20-foot containers need to be joined horizontally, doubling the width to 4.876 meters and forming an indoor area of about 28 square meters, suitable for a family of three.
II. Area of Miniaturized Customizations
For temporary or functional needs, there are miniaturized variants of container houses. For example, a small container house measuring 3 meters by 3 meters has an area of about 9 square meters, with a height usually consistent with that of standard containers (2.5-2.8 meters). It achieves a lightweight design by compressing length and width, commonly seen in scenarios such as guard posts, temporary warehouses, or mobile kiosks. Although such houses have limited area, they can be stacked using modular designs or utilize vertical space by installing storage shelves to enhance practicality.
III. Area Expansion of Combined Houses
By joining multiple containers, the area limitation of a single container can be overcome. For example, connecting two 20-foot standard containers longitudinally can form a linear space of about 28 square meters; if an “L-shaped” or “cross-shaped” connection is used, the area can be further expanded to over 40 square meters. Additionally, some high-end custom projects achieve area doubling or even form duplex structures by cutting partial structures of containers (such as removing side walls) or adding a second floor, but such modifications need to consider structural safety and building code requirements.
IV. Area Adaptation for Special Purposes
Construction site dormitories or temporary offices often use standard single containers (18 square meters), with internal partitions dividing them into rest areas and work areas; medical stations or emergency command centers may use double-container connections (about 36 square meters) to meet equipment placement and personnel movement needs; while commercial exhibition halls or cafes may form open spaces of hundreds of square meters through multi-container combinations, in which case the area calculation needs to include the proportion of connecting corridors and public areas.



