What is the Area of a Container House?
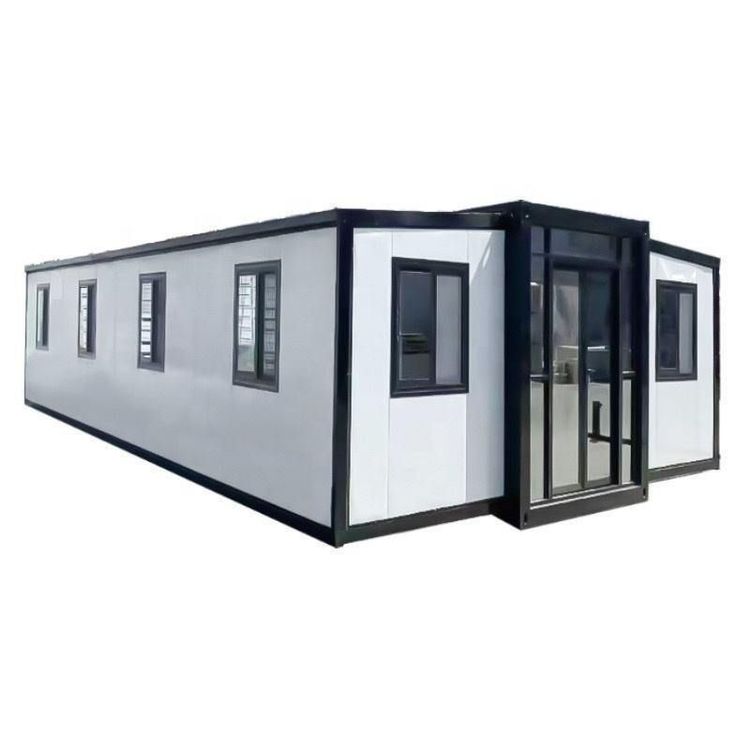
The area of a container house is not a fixed value, typically ranging from 10 to 40 square meters, depending on design requirements and size selection. The following explains different sizes and design approaches:

1. Basic Area of Standard Containers
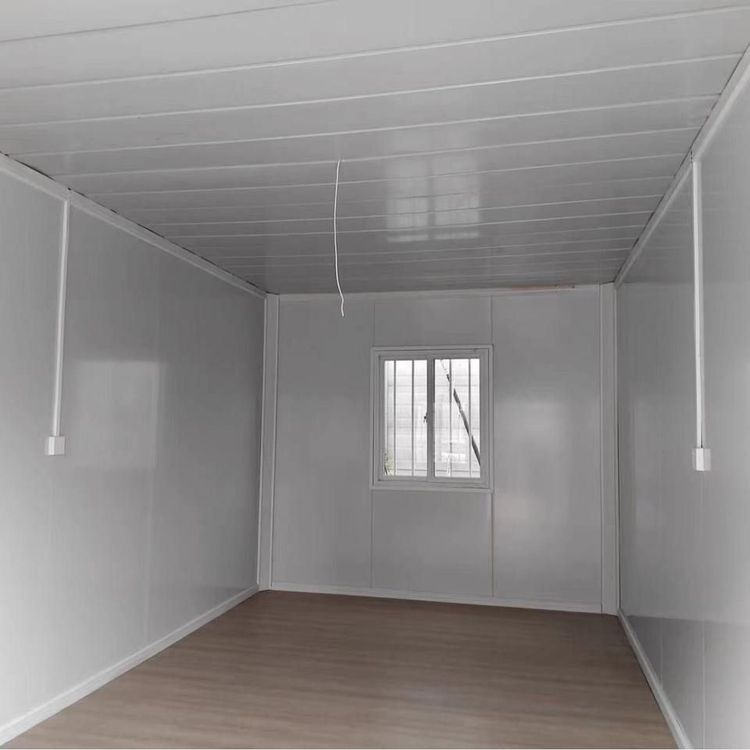
Take a 20-foot standard container as an example. Its external dimensions are 6.058 meters in length, 2.438 meters in width, and 2.591 meters in height, with an internal usable space of approximately 14 to 15 square meters. This size is a common basic unit for container houses, suitable for single occupancy or small office spaces. If a 40-foot container (12.192 meters in length) is used, the internal area can be expanded to 28 to 30 square meters, suitable for family living or multifunctional space needs.
2. Customized Small Sizes
To meet specific scenario requirements, container houses can be designed in smaller sizes. For example, some small container houses measure 3 meters (width) × 3 meters (length) × 2.8 meters (height), with an area of about 9 square meters, suitable for temporary offices or tool rooms. Another standard size is 3 meters (width) × 6 meters (length) × 2.8 meters (height), with an area of about 18 square meters, accommodating basic living facilities and suitable for short-term stays or vacation homes.
3. Expanding Area through Concatenation and Stacking
By horizontally concatenating or vertically stacking containers, space can be flexibly expanded. For example, two standard containers concatenated horizontally can form a space of about 30 square meters, suitable for small shops or co-working spaces; vertical stacking can create a two-story structure with a total area of 28 to 30 square meters, increasing vertical utilization efficiency. Additionally, a second-story container house may adopt a size of 3 meters (width) × 7 meters (length) × 2.8 meters (height), further optimizing space layout.
4. Applicability of Slightly Larger Sizes
Some container houses are designed in slightly larger sizes, with an area of about 21 square meters, meeting the usage needs of medium-sized families or teams. These sizes typically enhance space utilization through optimized internal layouts (such as open kitchens and multifunctional partitions) while maintaining the portability and modular advantages of container structures.
Summary
The choice of area for a container house requires comprehensive consideration of functional needs, budget, and site conditions. From small units of 9 square meters to composite spaces of over 40 square meters, customized designs can be achieved. In actual projects, it is recommended to select appropriate sizes or combinations based on usage scenarios (such as living, office, or commercial) and long-term plans.