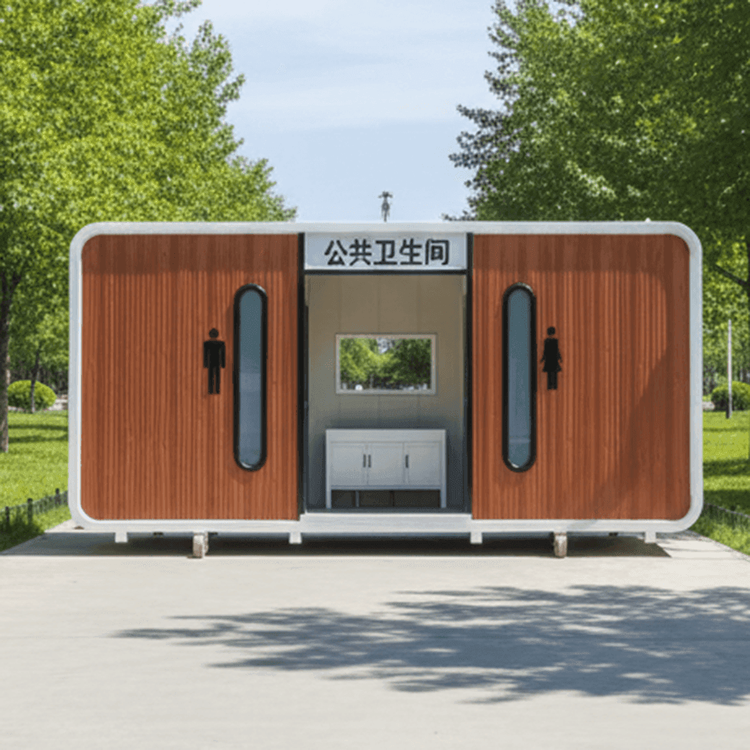
What is the Appropriate Height for Container Houses?
The height of container houses typically ranges from 2.59 meters to 2.9 meters, with the specific height determined by a combination of factors such as purpose, transportation constraints, and functional requirements. The following analysis is conducted from different perspectives:

1. Common Standard Height Ranges
Container house heights are mostly based on modifications of international standard containers. In domestic standard sizes, heights are often 2.8 meters or 2.9 meters. For example, a container house measuring 6 meters in length and 3 meters in width usually has a height of 2.8 meters. In export standard sizes, the height is uniformly 2.9 meters. Additionally, a 20-foot standard container has an external height of 2.591 meters and an internal clear height of approximately 2.35 meters to 2.39 meters. A 40-foot high-cube container can reach an external height of 2.896 meters, with an internal clear height of about 2.655 meters. These figures indicate that the height range of standard container houses is concentrated between 2.59 meters and 2.9 meters, which meets basic living needs and complies with transportation regulations.
2. Factors Influencing Height Selection
- Purpose Requirements: For temporary office use or single-person living, a height of 2.59 meters to 2.8 meters is sufficient, saving on material costs. If a mezzanine or additional storage space is needed, heights of 2.9 meters or above should be selected. For example, a 40-foot high-cube container can be modified into a two-story structure to enhance space utilization.
- Transportation Constraints: Container houses need to be transported by road, rail, or sea. Heights exceeding 3 meters may face height restrictions, increasing transportation difficulty and costs. Therefore, most manufacturers default to producing container houses with heights not exceeding 2.9 meters to ensure compliance.
- Functional Expansion: If air conditioners, exhaust fans, or other equipment need to be installed, or if maintenance access is required, additional space must be added at the top. For example, some foldable container houses achieve a height of 2.59 meters while meeting equipment installation needs through optimized structural design.
3. Customized Height Selection
For special requirements, the height of container houses can be flexibly adjusted. For instance, in non-standard customization, heights of 2.6 meters, 2.7 meters, or 2.8 meters can be selected, and even higher spaces can be achieved through splicing. However, it should be noted that increasing the height raises manufacturing costs and transportation risks, requiring a balance based on actual needs. For example, construction site dormitories typically choose 6-meter by 3-meter containers with a height of 2.8 meters, which can accommodate 10 people and facilitate quick lifting and relocation.