
What is a Prefabricated Panel House in Housing?
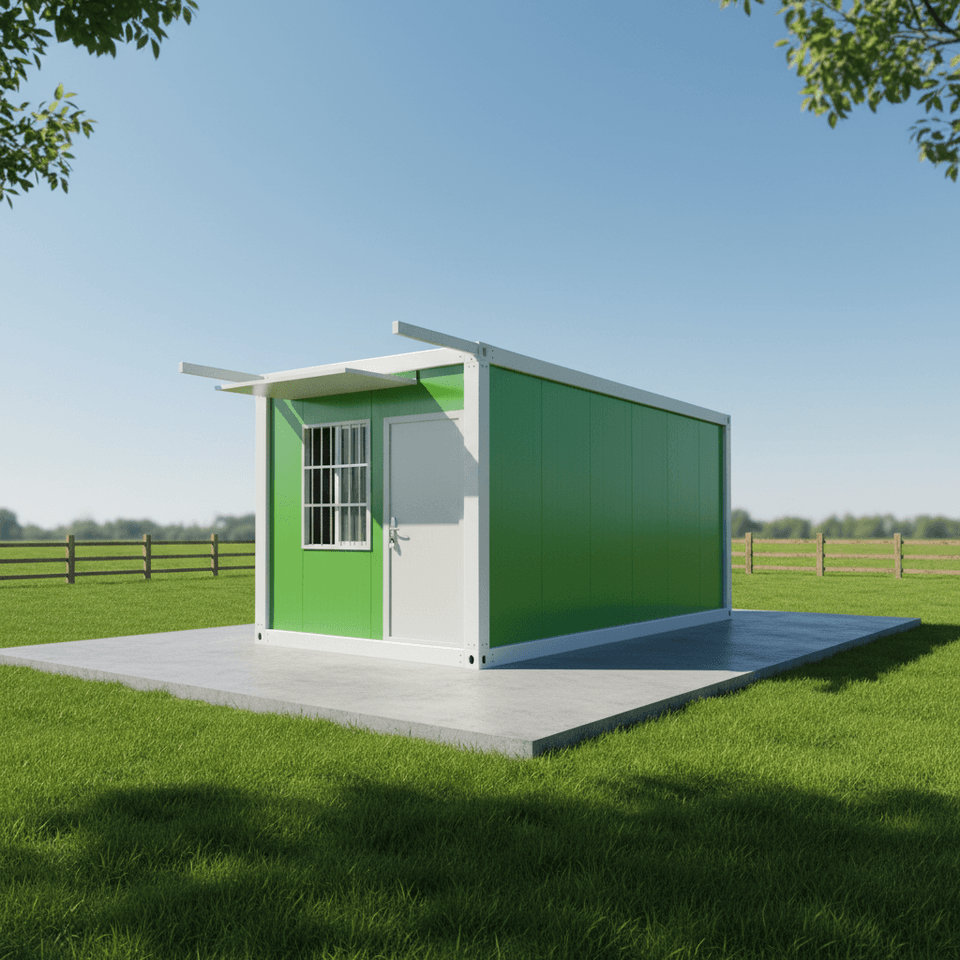
A prefabricated panel house is a type of dwelling constructed primarily using prefabricated panels. These panels are cement components prefabricated in factories, formed by nailing wooden models, laying out steel bars, and pouring cement. They come in two types: solid and hollow.
Construction Background and Purpose
Prefabricated panel houses emerged between the 1960s and 1990s, primarily aimed at rapidly addressing the housing needs of workers. At that time, state-owned enterprises or units took the lead in construction, serving as an important form of welfare housing distribution. Their core advantages were short construction periods and low costs, enabling them to quickly meet the housing demands of a large population. For example, some factory dormitories and early buildings in older residential areas often adopted this structural form.
Structural Characteristics and Defects
The prefabricated panels in these houses are produced through standardized factory processes. However, due to the limitations of technology and materials at the time, they have significant defects:
- Short Service Life: The designed lifespan is generally 30-50 years. Over time, structural aging becomes prominent. For instance, houses with foundation settlement exceeding 5 centimeters or load-bearing wall cracks exceeding 1 millimeter may be classified as Grade D dangerous buildings.
- Numerous Safety Hazards: Walls are prone to cracking, and aging pipelines can easily trigger fires. Their seismic resistance is generally 70% lower than current standards, and their flood resistance is poor, posing higher risks during natural disasters.
- Poor Living Experience: They have weak sound insulation and thermal insulation, inadequate waterproofing, and some unit designs are unreasonable (e.g., poor lighting and low space utilization).
2025 New Regulations: Demolition and Renovation Standards
According to the latest policies, only three types of prefabricated panel houses will be demolished:
- Dangerous Buildings with Damaged Main Structures: Those identified as Grade D dangerous buildings by professional institutions, posing severe safety hazards.
- Buildings Unable to Withstand Natural Disasters: Those with seismic or flood resistance not meeting standards, threatening resident safety.
- Buildings Affecting Urban Planning: Those located in municipal engineering planning areas or commercial development zones in urban core areas.
The remaining 80% of prefabricated panel houses will primarily undergo renovation, with measures such as structural reinforcement, pipeline updates, and improvements in sound insulation and thermal insulation to enhance safety and living quality. This policy considers both the resolution of historical issues and the efficient utilization of resources.
You may also like

Portable Toilet Rental for Construction Sites: What to Consider
Read More
Portable Toilet Rental Price Guide: Budget, Mid-Range & Premium
Read More
Portable Toilet Color Steel: A Practical Buyer's Guide
Read More