
What is Needed for Container Houses
The construction and use of container houses require attention to key elements such as structural type, materials, approvals, foundation requirements, and technical specifications.
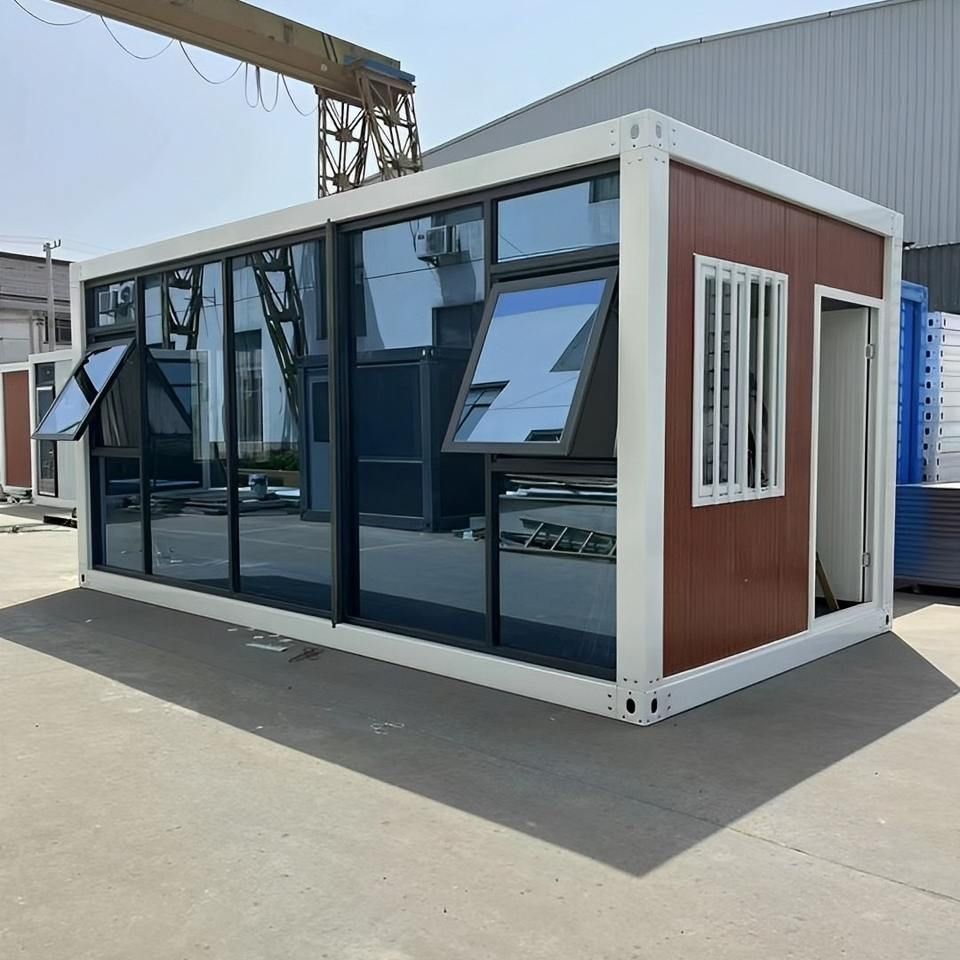
Structural Type
Container houses mainly come in two structural types: welded integral containers and bolt-connected modular containers. Welded integral containers are fully welded in the factory, with a direct load path and strong resistance to deformation, making them suitable for frequent lifting and relocation. Bolt-connected modular containers use standard panels connected by bolts, with multiple connection nodes in the load path. The tightness of these nodes affects overall stability. When purchasing, it is important to check the steel wall thickness of the columns and bottom beams, with common specifications ranging from 1.5 mm to 3 mm. Thicker walls provide greater load redundancy but also increase the self-weight.
Materials
Container houses require various materials, including standard shipping containers (20-foot or 40-foot), steel (angle steel, channel steel, tubing, etc.), thermal insulation materials (polyurethane foam, rock wool, glass wool, etc.), interior wall, ceiling, and exterior wall panel materials (color-coated steel sheets, calcium silicate boards, cement fiber boards, wood, etc.), as well as doors and windows (aluminum alloy bathroom doors, sliding windows, skylights, etc.). Additionally, depending on the specific use and special requirements, flooring, suspended ceilings, sound insulation materials, and waterproofing systems may also be needed.
Approvals
Container houses fall under the category of buildings and require approval, especially when they occupy public spaces or involve business transactions.
Foundation Requirements
Different types of container houses have varying foundation requirements. Foldable container houses and fixed residential container houses have low foundation requirements, only needing a leveled ground surface. Packing-box container houses have simple foundation requirements, allowing for strip or mound foundations, or even no foundation at all. In contrast, residential prefabricated temporary buildings have high foundation requirements, needing a certain area of concrete poured and secured to the house with expansion bolts.
Technical Specifications
The design, construction, and use of container houses must comply with relevant technical regulations, such as CECS 334:2013 'Technical Specification for Modular Container Houses', to ensure structural safety, fire prevention, corrosion resistance, and other performance standards are met.



