What is a Container House?
A container house is a movable, reusable modular building product that uses standardized containers as basic units. These units are combined and expanded to form diverse functional spaces, offering both structural stability and usage flexibility.

1. Structural and Production Features
Container houses adopt a modular design, with standard containers as units that can be used individually or combined horizontally and vertically to expand space, with a maximum of 3 layers stacked vertically. The container structure is welded from special section steel, and containers are connected with bolts to ensure overall stability while facilitating quick installation and disassembly. Their production is factory-prefabricated, requiring no secondary decoration on-site. After being hoisted into place, they can be occupied directly, significantly shortening the construction cycle.
2. Functional and Performance Advantages
- Mobility Convenience: The house can be moved as a whole without disassembly, reducing secondary utilization costs and adapting to temporary or mobile demand scenarios.
- Transportation Economy: To accommodate long-distance sea transport, the house is disassembled into parts such as the roof, floor, and columns. Multiple houses can be packed into the volume of a single container for transportation, saving costs.
- Standardized Specifications: The单体 (individual unit) has fixed dimensions: length 6055mm (net 5845mm), width 2990/2435mm (net 2780/2220mm), and height 2896mm (net 2500mm), facilitating mass production and spatial planning.
- Clear Design Parameters: The roof has a live load of 1.0KN/㎡, the floor 2.0KN/㎡, and the wind load 0.6KN/m. The frame is made of hot-dip galvanized section steel. The roof and floor insulation layers use 100mm glass wool (optional), and the walls can be 75mm rock wool color steel composite panels, providing fire resistance and thermal insulation.
3. Personalization and Energy Upgrades
Container houses support personalized exterior painting, allowing users to change colors or patterns according to their needs. In recent years, significant improvements have been made to the energy supply system, such as adopting photovoltaic-thermal panels instead of traditional solar panels to achieve simultaneous power generation and heat production. The heating system has been upgraded to underfloor heating, enhancing comfort. In some cases, houses also integrate concealed wire trays and pre-embedded strong and weak current interfaces to meet modern living needs.
4. Diverse Application Scenarios
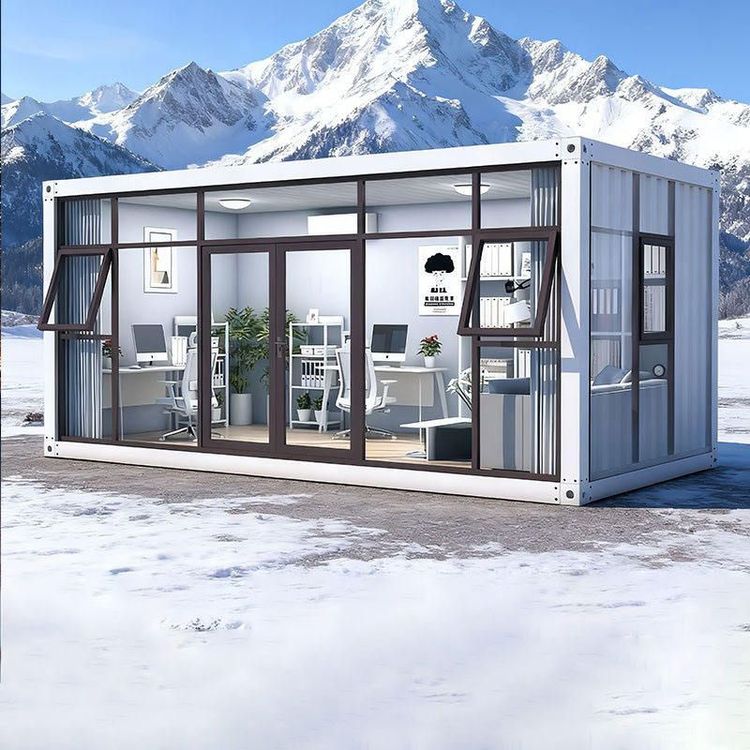
Container houses have been widely used in temporary camps, residential housing, offices, and other fields. For example, the Xinjiang Fukang Photovoltaic Camp project and the Saudi Arabian Photovoltaic Power Station Camp project use container houses as employee dormitories. A residential project created private spaces and leisure areas by stacking 21 containers and cutting their diagonals. A 40-foot double-wing folding container house can be expanded into a bedroom + living room or an open-plan studio, adapting to different functional needs.