
What Does the Prefabricated Floor Slab of a House Mean?
The prefabricated floor slab of a house is a commonly used floor structure in early 20th-century architecture. It refers to a concrete prefabricated component that is produced and processed into shape at a prefabrication site and then directly transported to the construction site for installation as a module or panel.
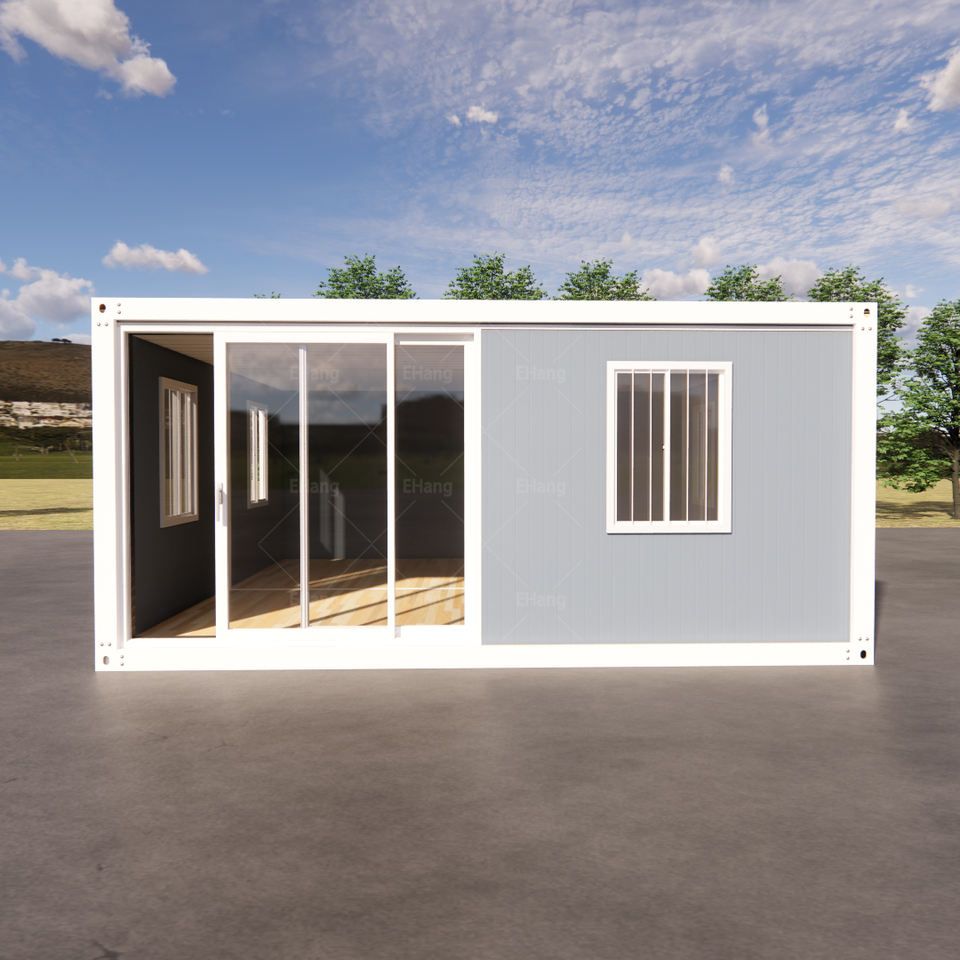
Production Process
Workers first build a hollow mold with wood, insert steel bars as the framework, pour concrete, and then remove the mold after it dries. This process enables mass production of prefabricated slabs, improving construction efficiency.
Historical Application
In the 1970s and 1980s, China was in a phase of large-scale construction, with an urgent need for a large number of houses to meet residential demands. Prefabricated slabs were widely used in residential construction due to their low cost and fast construction speed. According to statistics, approximately 2 trillion square meters of prefabricated slab houses were built across the country, equivalent to 12 million households living in such houses.
Disadvantages and Hidden Dangers
Prefabricated slabs have some obvious drawbacks. Their lifespan is relatively short, generally around 30 - 50 years. As the usage time increases, prefabricated slabs are prone to aging and crumbling, affecting the structural safety and functionality of the house. In the event of natural disasters such as earthquakes, prefabricated slab houses have poor seismic performance and are prone to collapse, posing a serious threat to the lives and property of residents. Additionally, leaks are prone to occur at the joints between prefabricated slabs, affecting living comfort.
Modern Treatment Measures
Nowadays, the country has taken corresponding treatment measures for prefabricated slab houses. In 2024, 26.3% of old buildings were reinforced into safe houses. The renovation is divided into four levels: houses that can continue to be used are painted; houses with certain dangers are reinforced with steel bars; and houses that are truly beyond repair are directly demolished. The "15th Five-Year Plan for Urban Renewal" issued by the State Council clearly proposes to renovate more than 500,000 sets (rooms) of non-complete houses, including urban C- and D-grade dangerous houses and prefabricated slab houses, and steadily promote the governance and renovation of prefabricated slab houses and seismic reinforcement of houses in earthquake-prone areas. At the same time, house safety appraisals classify houses into four grades: A, B, C, and D. Different disposal paths are taken according to different appraisal results. Houses graded A or B with no major problems in the main structure undergo old residential community renovation; C-grade dilapidated houses with repair potential enter the repair and reinforcement path; and expropriation and demolition depend on whether there are projects in the area.



