
What Design is Used for Container Houses
Container houses adopt a modular design, using the container body as the basic unit to achieve functional and spatial optimization through flexible combinations. The design concept originates from the renovation practices after the standardization of containers in the mid-20th century, combined with modern architectural techniques, resulting in the following core design features:
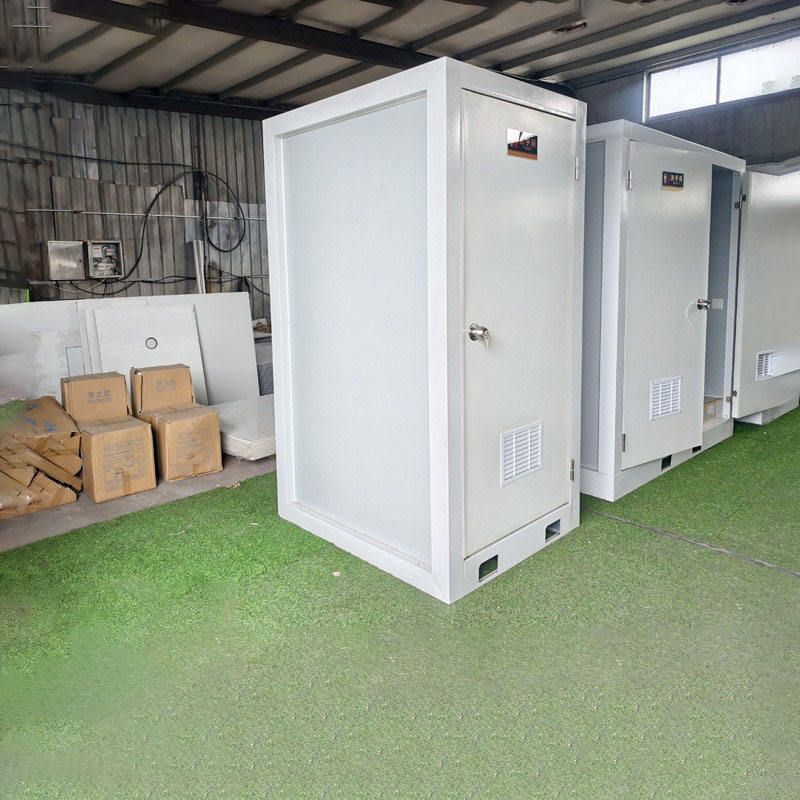
1. Structural Stability
The container units of container houses are welded into standard components using high-strength special section steel, ensuring the structural strength of individual containers. Containers are connected with bolts to form a stable overall structure. Some designs employ steel frame structures combined with ship anti-corrosion processes to further enhance durability and safety, enabling resistance to harsh environments and external impacts.
2. Spatial Flexibility
Vertically, container houses can expand space through stacking, typically up to 3 levels, with some products supporting stacking up to 7 levels to accommodate different site requirements. Horizontally, containers can be freely joined to form continuous usage areas. Additionally, container sizes can be customized to standard specifications ranging from 20 to 60 feet, with internal layouts designed according to functional needs, such as dividing into bedrooms, kitchens, or office areas to meet diverse usage scenarios.
3. Environmental Adaptability
For extreme climatic conditions, container houses are designed with specialized solutions. For example, cold-resistant containers maintain stable indoor temperatures by filling with high-efficiency insulation materials (such as polyurethane foam) and being equipped with heating equipment; light steel modular products adopt earthquake-resistant and wind-resistant structures combined with fireproof and heat-insulating materials, suitable for earthquake-prone areas or high-wind-speed environments, while meeting safety requirements for long-term living scenarios such as apartments and hotels.
4. Rapid Assembly
Container houses adopt a factory-prefabricated production model, where container bodies and internal facilities (such as electrical circuits and pipelines) are assembled in the factory. On-site, only bolting or welding of containers and connection to water and electricity are required for use. This process eliminates the need for traditional building foundation construction, significantly shortening the construction period, especially suitable for emergency relocation or temporary office scenarios.
5. Functional Expandability
Integrated packing-box container houses support multiple assembly methods, allowing for the formation of large buildings such as residences, office buildings, and schools through horizontal or vertical joining; LR series products even offer a "move-in ready" function, with furniture, appliances, and bathroom facilities pre-installed internally, eliminating the need for on-site assembly. Additionally, exterior wall materials support spraying logos or diverse color designs, balancing practicality and aesthetics.
The design of container houses integrates the efficiency of industrial production with the flexibility of architectural space, becoming an important form of modern sustainable architecture through modular combinations, environmental adaptation, and rapid assembly techniques.
You may also like

Portable Toilet Eco-Friendly: MOQ, Samples & Quotation Guide
Read More
Top Portable Toilet Color Steel Manufacturers: How to Choose a Factory Partner
Read MorePortable Toilet Picture: Types, Features & Buying Tips
Read More