What Belongs to Prefabricated Housing Construction
Prefabricated housing construction is a building form that involves the industrial production of building components and their on-site assembly. Modular construction is also a mode with a higher degree of integration within it. Specifically, prefabricated housing construction encompasses the following types:

Panel-assembled Buildings
This type uses prefabricated panels as the main components, including exterior wall panels, interior wall panels, floor panels, and roof panels. These panels are produced in factories, ensuring dimensional accuracy and quality stability through standardized molds and industrial processes. During on-site construction, workers assemble various panels according to design requirements, forming the main building structure through bolt connections, welding, or wet operations (such as concrete pouring). Its advantages lie in high component production efficiency, minimal on-site wet operations, significant reduction in construction time, and decreased construction waste. For example, some residential projects use prefabricated concrete exterior wall panels, which not only enhance thermal insulation performance but also avoid quality fluctuations in on-site construction through factory production.
Box-assembled Buildings
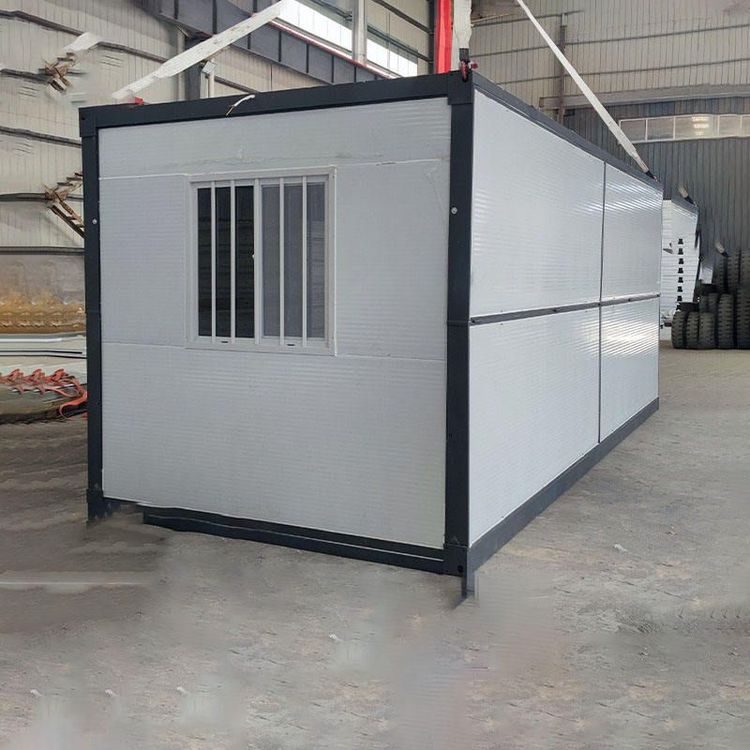
This type of building uses 'spatial modules' as units, with individual rooms or functional areas (such as bathrooms and kitchens) prefabricated as enclosed 'box' structures in factories. Each box includes complete walls, floors, doors, windows, and interior finishes, and can even integrate piping systems. After transportation to the site, the boxes are directly stacked or assembled using lifting equipment to form multi-story buildings. Its characteristics include a high degree of integration and rapid construction speed, making it particularly suitable for standardized demand scenarios such as temporary buildings, dormitories, or hotels. For example, during the pandemic, some makeshift hospitals adopted box-assembled construction technology, enabling rapid deployment and efficient space utilization.
Frame-assembled Buildings
This type centers on prefabricated frame structures, including prefabricated concrete columns, beams, and floor panels. During factory production, a frame system is formed using reinforced concrete or steel structures, and the components are assembled into a whole on-site through joint connection technologies (such as sleeve grouting connections and bolt connections). Frame-assembled buildings combine structural stability with flexibility, adapting to various building functional requirements and widely used in multi-story residential buildings, office buildings, and other scenarios. Its advantages include relatively lightweight components, ease of transportation and lifting, and reduced material waste through standardized design.
Modular Buildings
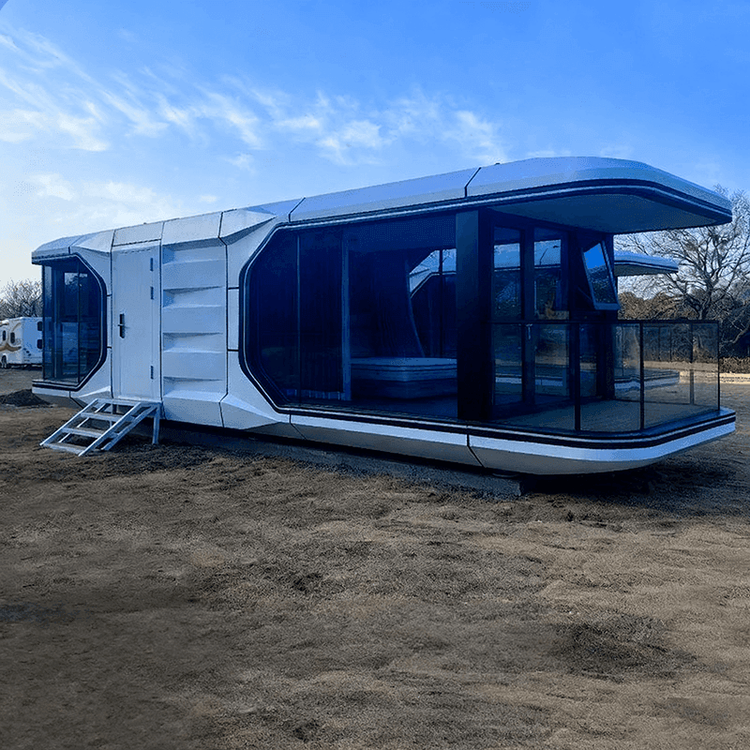
As an upgraded mode of prefabricated construction, modular buildings divide buildings into smaller functional modules (such as bedroom modules and living room modules), with each module completing the full process of structural, finishing, and equipment installation in factories. On-site construction only requires assembling the modules through connectors and completing a small amount of exterior decoration and piping connections. With an extremely high degree of integration, modular buildings can 'build houses like stacking blocks,' significantly improving construction efficiency and quality controllability. They are commonly used in high-end residential buildings, schools, or medical facilities with high demands for construction time and quality.