
What Are the Sizes of Container Houses
Container houses come in a variety of sizes, with common specifications covering areas ranging from 9 square meters to 80 square meters. They can be categorized into the following types:
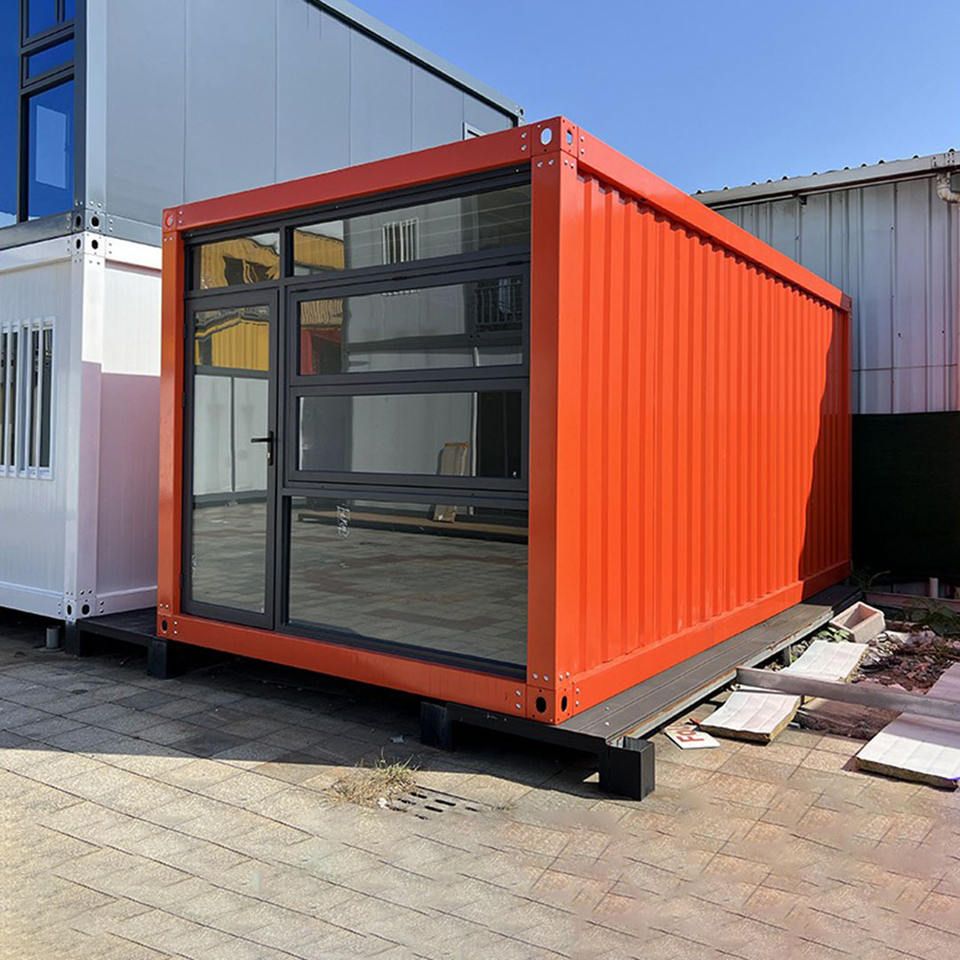
Basic Small Specifications Common dimensions are 3 meters in length, 3 meters in width, and 2.8 meters in height, covering an area of 9 square meters. These houses, due to their compact space, are mostly used in scenarios with low area requirements, such as guard posts, temporary warehouses, or small tool storage rooms. Their simple structure facilitates quick setup and mobility, making them suitable for short-term or temporary needs.
Standard Universal Specifications The specification of 6 meters in length, 3 meters in width, and 2.8 meters in height is the most common standard size on the market, covering an area of 18 square meters. These houses are widely used in construction sites, road construction, and other fields, serving as worker dormitories, temporary offices, or small meeting rooms. Their spatial layout is reasonable, meeting basic living needs while facilitating bulk transportation and assembly.
Extended Specifications Houses measuring 7 meters in length, 3 meters in width, and 2.8 meters in height cover an area of 21 square meters and are typically designed as two-story container mobile homes. These houses expand space through stacking or splicing, often equipped with corridors and balconies, offering more comprehensive functions. They are suitable for long-term residence or office use, such as project command centers or employee dormitories.
Customized Specifications In addition to standard sizes, container houses can be customized according to customer needs. For example, dimensions can be adjusted by changing the length, width, or height to meet specific scenario requirements, with areas varying in size. Customized designs are common in commercial exhibition halls, mobile shops, or personalized residential projects, offering high flexibility but relatively higher costs.
Large-scale Spliced Specifications A 40-foot container house, spliced from three containers, can form a structure measuring 11.8 meters by 6.75 meters by 2.8 meters, with a usable area of 80 square meters. These houses are suitable for scenarios requiring large areas, such as temporary hospitals, large-scale event command centers, or post-disaster resettlement sites. The splicing design significantly enhances space utilization while ensuring structural stability.
Summary: The choice of container house size should be based on a comprehensive consideration of usage scenarios, functional requirements, and budget. Standard specifications offer high cost-effectiveness and are suitable for large-scale applications; customized or spliced specifications can meet personalized or large-area needs but come with increased costs and construction periods.



