
Back to blog
Article
What Are Prefabricated Panel Houses
Admin September 18, 2026
Prefabricated panel houses mainly include the following types, along with their characteristics and historical background:
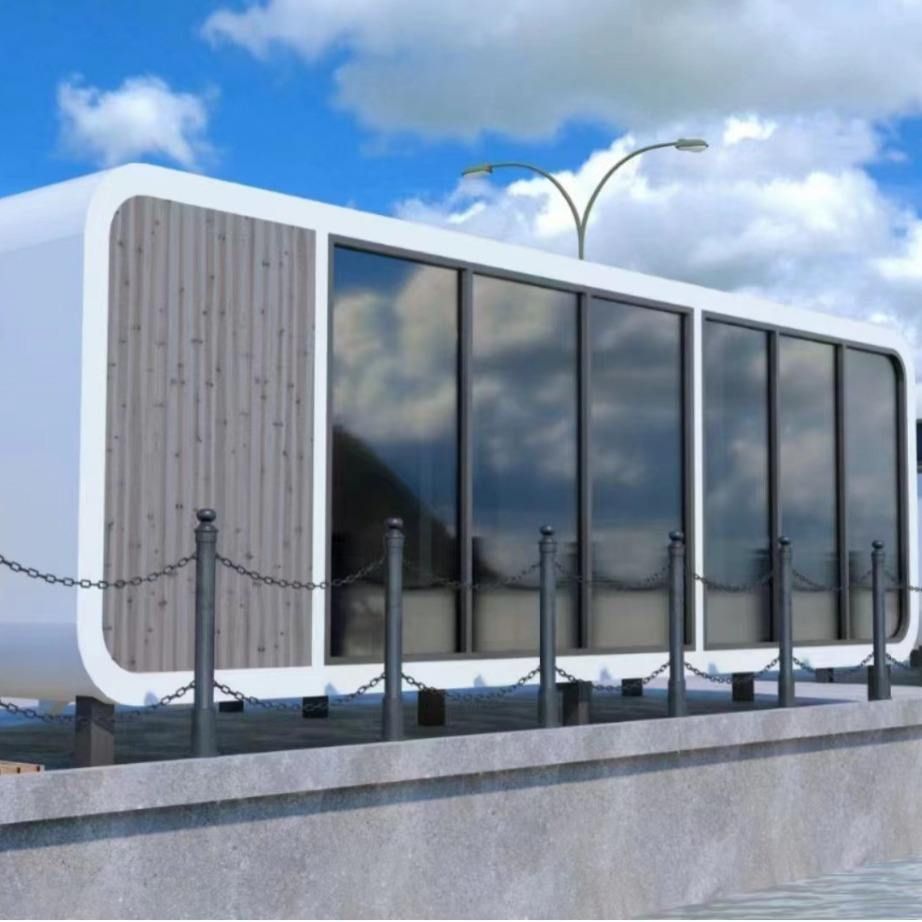
I. Classification by Form
Prefabricated panel houses are primarily categorized into steel-structure, concrete, and wooden types.
- Steel-Structure Prefabricated Panel Houses: These use steel as the framework, combined with prefabricated concrete panels or metal sheets. They are characterized by high strength and short construction periods, often used for temporary buildings or industrial plants.
- Concrete Prefabricated Panel Houses: These are assembled on-site using factory-prefabricated concrete components (such as beams, slabs, and walls). They were the most common form of rapid housing construction in the mid-to-late 20th century and were widely applied in residential construction.
- Wooden Prefabricated Panel Houses: These use wood as the main structural element, combined with prefabricated wooden panels or plywood. They are mostly used for low-rise residences or vacation villas but have relatively weaker durability.
II. Classification by Structure and Components
The core of prefabricated panel houses lies in the industrial production of prefabricated components and their on-site assembly. The main types include:
- Panel Assembly Type: This type primarily uses prefabricated wall panels, floor slabs, and other components, which are assembled into an overall structure using connectors. It is commonly seen in multi-story residential buildings.
- Box Assembly Type: In this type, entire rooms (such as kitchens and bathrooms) are prefabricated as “box” units and then spliced together on-site. This method offers high construction efficiency but relatively low flexibility.
- Frame Assembly Type: This type uses prefabricated concrete frames or steel frames as supports, filled with prefabricated wall panels or lightweight materials. It is suitable for high-rise buildings.
Prefabricated panels themselves are divided into solid and hollow types: Solid panels have high strength but are heavy; hollow panels reduce self-weight through internal voids, saving materials but offering poorer sound insulation and thermal insulation performance.
III. Historical Background and Typical Issues
The development of prefabricated panel houses in China has gone through three stages:
- Initial Stage (1950s-1970s): Early applications were in factory and residential construction, with simple technology and primarily solid panels.
- Expansion Stage (1970s-1980s): Driven by the “Three Modernizations” policy (standardized design, factory-based component production, and mechanized construction), technical systems such as large-panel structures and box structures emerged. However, due to cost and quality issues, development gradually stagnated.
- Revival Stage (After the 21st Century): With improved production efficiency and increased environmental protection demands, prefabricated concrete technology has seen a resurgence. However, prefabricated panel houses built earlier (such as rapid housing from the 1960s-1990s) have now entered their “senior years” and commonly suffer from issues such as foundation settlement, wall cracks, and inadequate earthquake resistance. Some houses have seen reduced structural strength due to steel corrosion, poor sound insulation and thermal insulation, outdated supporting facilities, and have become urban safety hazards.
Summary: Prefabricated panel houses are characterized by industrial production and diverse forms and structures. However, early products had issues with durability and safety due to technological limitations and require reinforcement or renovation to improve performance.


