
Weinan Single Mobile Toilet Design
The design of the single mobile toilet in Weinan focuses on practicality and convenience, integrating structural safety, functional optimization, and environmental protection requirements to form a standardized design solution.
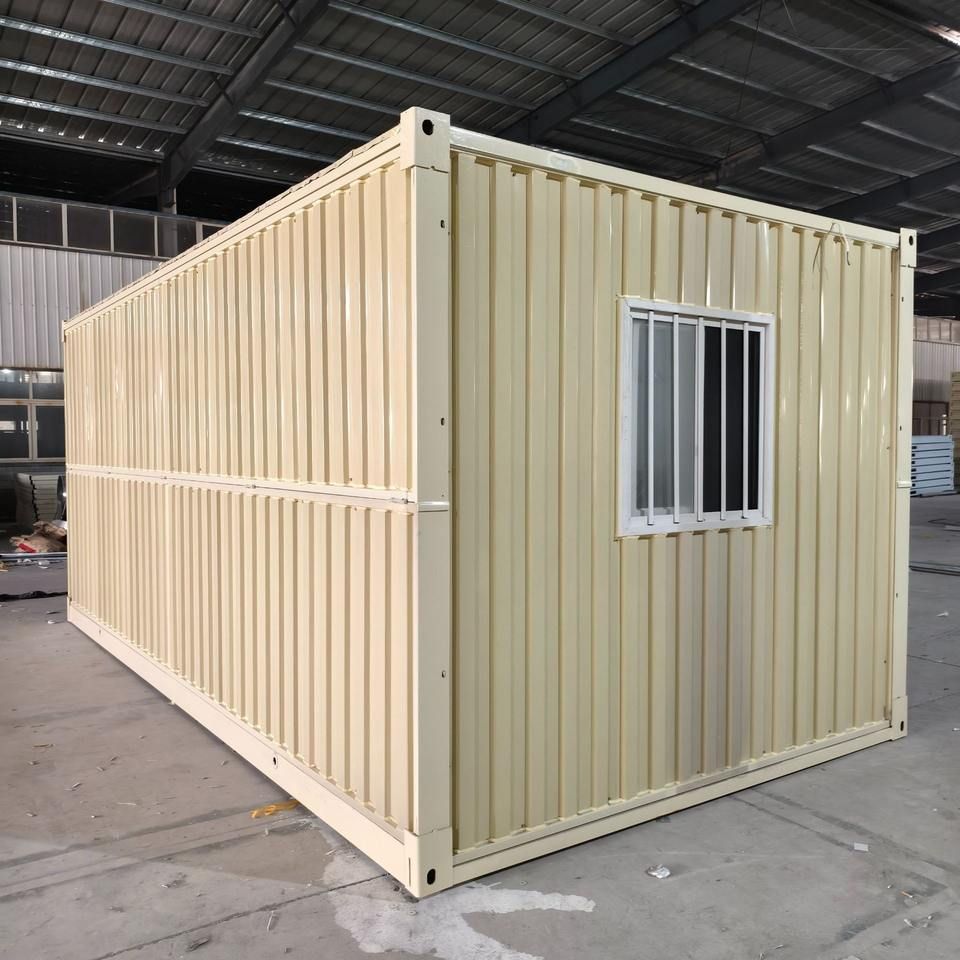
1. Dimensions and Structure
The single toilet adopts a container-style steel structure body with standard dimensions of 3.6 meters in length × 2.4 meters in width × 2.8 meters in height, occupying a small area and featuring a compact structure. It is internally divided into four independent compartments, including two men's toilets and two women's toilets, meeting basic usage needs. The steel structure body is formed by integral welding of galvanized pipes, offering high strength and strong wind resistance, suitable for complex outdoor environments.
2. Foundation and Installation
The foundation uses a C20 concrete strip foundation with a buried depth of 0.5 meters to ensure structural stability. During installation, no complex foundation treatment is required. After being processed into a finished product, it only needs to be connected to the power supply and supporting facilities to be put into use, featuring strong mobility and facilitating position adjustments or reuse according to needs.
3. System Configuration
- Water Supply System: Connected to the municipal water supply network through DN25PPR pipes and equipped with a 200L water storage tank to ensure water supply stability and adapt to scenarios without continuous water supply.
- Drainage System: Adopts a three-stage septic tank for treating excreta, discharged through DN110UPVC pipes, meeting environmental protection requirements and reducing environmental pollution.
- Power Supply System: AC220V single-phase power supply, equipped with LED lighting and exhaust fans, balancing energy efficiency and ventilation needs to enhance user comfort.
4. Materials and Workmanship
- The main frame is welded from galvanized pipes, with the surface treated with a special process for corrosion and rust prevention, extending service life.
- The roof material undergoes precision welding and silicone sealing treatment to completely solve the problem of water leakage, adapting to rainy climates.
- The exterior facade features diverse materials and stylish designs, balancing aesthetics and stability, and can be integrated into different scene design requirements.
5. Functional Optimization
- The internal configuration is comprehensive, with meticulous consideration given to lighting, ventilation, and compartment layout to ensure basic user comfort.
- Sound insulation and thermal insulation performance are optimized, using double-layer structures or soundproofing materials to reduce noise interference and maintain indoor temperature, enhancing privacy and user experience.
6. Design Features
- Modular Design: Standardized components facilitate quick assembly and disassembly, reducing construction costs.
- Environmental Protection and Energy Efficiency: The combination of a three-stage septic tank and water-saving facilities reduces resource consumption, aligning with sustainable development concepts.
- Strong Adaptability: It can be applied in various scenarios such as scenic spots, construction sites, and temporary events, meeting short-term or long-term usage needs.



