Weihai Container House Design
The design of container houses in Weihai embodies a profound integration of innovative concepts and practicality, with its characteristics analyzable from three aspects: design philosophy, structural performance, and residential comfort:

I. Innovative Design Philosophy
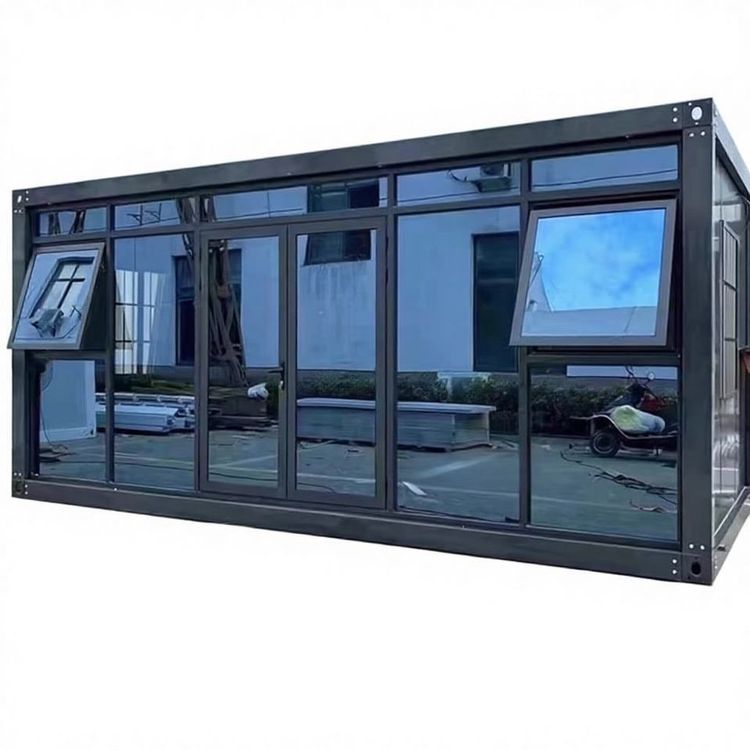
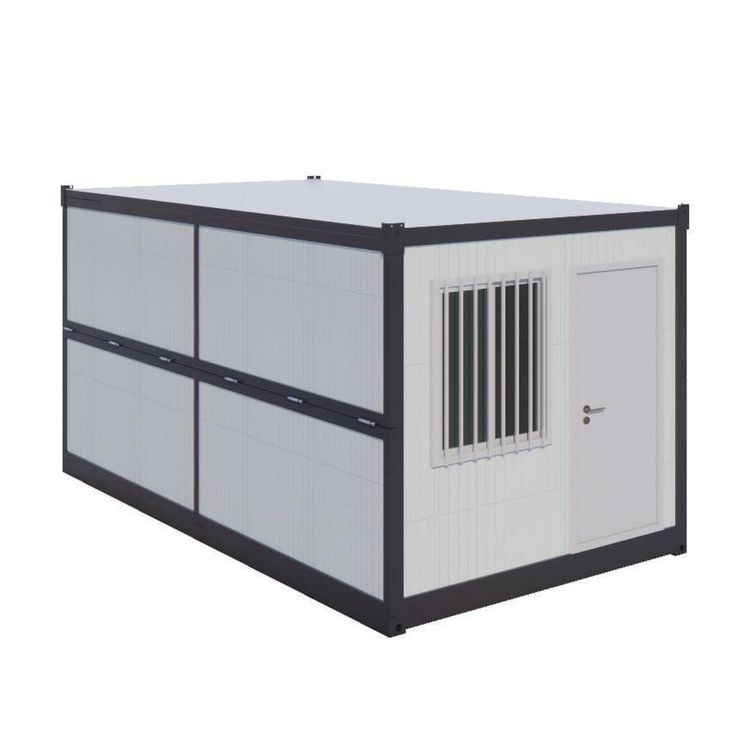
Container houses utilize standardized steel containers as basic units, constructing diverse spatial forms such as single-container residences, multi-container composite residences, and even community clusters through horizontal juxtaposition, vertical stacking, and staggered combinations, meeting diverse needs from single-person apartments to commercial spaces. The core advantage lies in modular design: the international standard sizes of containers (e.g., 20-foot and 40-foot containers) enable factory prefabrication of components such as doors, windows, insulation layers, and pipelines, reducing on-site construction time by over 50% compared to traditional buildings. Additionally, the design emphasizes resource recycling; the reuse of retired containers reduces the use of concrete and bricks, minimizing construction waste at the source while providing a structural foundation for integrating ecological technologies such as solar panels, rainwater harvesting systems, and green roofs, aligning with sustainable development principles.
II. Optimized Structural Performance
Tailored to Weihai's maritime climate characteristics, container houses have undergone targeted enhancements in structural safety and durability. Corrosion protection is a critical aspect: the exterior surfaces of containers are sandblasted to remove rust, followed by the application of high-performance anti-rust primers and topcoats. Some projects employ weathering steel or additional anti-corrosion coatings to effectively resist sea breeze erosion, extending service life to over 30 years. In terms of thermal insulation, efficient insulation layers such as rock wool, glass wool, or polyurethane foam are added inside or outside the container body, combined with double-glazed windows and ventilation insulation layers, addressing the issue of winter cold and summer heat caused by the high thermal conductivity of steel. The thermal performance meets regional energy-saving standards upon calculation. Structural reinforcement involves using an overall computational model to locally reinforce cut-out areas such as doors and windows, ensuring unchanged overall stiffness and the ability to withstand earthquakes of magnitude 8 and typhoons of magnitude 12.
III. Enhanced Residential Comfort
Interior space design achieves comfort breakthroughs through modular layout and functional integration. Single-container interiors adopt open planning, dividing functional areas with movable partitions to improve space utilization; when multiple containers are combined, removing some side panels creates open areas, breaking the limitations of single units. Pipeline systems are embedded along the container structure, reducing the impact of wall trenching on the structure and facilitating later maintenance; ventilation and lighting are achieved by arranging containers to form courtyards or atriums, combined with modular window systems to meet different orientation needs, increasing natural lighting rates by 30% compared to traditional buildings. Furthermore, factory-installed wall base treatments and internal pipelines significantly reduce on-site wet operations, lowering construction pollution and enhancing residential health.