
Weifang Container House Parameters
The main parameters of Weifang container houses include dimensions, material structure, performance characteristics, and supporting facilities, as detailed below:
In terms of dimensions, Weifang container houses combine standardization and customization. Common standard dimensions are 3m × 6m × 2.63m or 3m × 6m × 2.8m, with height ranges typically between 2.58m and 2.896m. Some products support horizontal or vertical splicing, with a single container's usable area of approximately 18 square meters. Multi-level combinations can be expanded into compound functional spaces such as office areas and dormitories. For example, the standard container dimensions of Shandong Guoheng Intelligent Manufacturing Co., Ltd. are 6055mm × 2990mm × 2896mm, supporting customization of non-standard dimensions with a maximum single container length of up to 12 meters.
Regarding material structure, the main frame is mostly made of high-strength steel, such as galvanized steel or cold-formed steel, complying with the GB/T 6725-2017 standard, ensuring wind pressure resistance of grades 8 to 10 and excellent earthquake resistance. The wall sandwich panels are primarily made of glass wool or eco-friendly thermal insulation materials, with an outer steel plate thickness of 0.5mm, an inner layer of 0.25mm, and a 5cm filling of glass wool or flame-retardant foam. The roof panel uses 12kg of flame-retardant foam, and the floor is made of fire-resistant and moisture-proof magnesium oxide boards. For example, the residential container houses of Weifang Yongshi Steel Structure Engineering Co., Ltd. have wall panels with an outer layer of 0.5mm, an inner layer of 0.25mm, a 5cm filling of glass wool in between, a roof panel of 12kg of flame-retardant foam, and a floor made of magnesium oxide boards.
In terms of performance characteristics, Weifang container houses are characterized by safety, durability, flexible combination, and rapid deployment. The sealed container design effectively prevents moisture and corrosion, with a service life of over 15 years. The modular structure supports rapid assembly and disassembly, shortening the construction period by 70% compared to traditional buildings, and the containers can be reused. The foundation treatment is simple, and the site requirements are low. For example, the products of Shandong Guoheng Intelligent Manufacturing Co., Ltd. use high-strength steel and advanced welding processes, with a sealed container design that effectively prevents moisture and corrosion, a service life of over 15 years, and a construction period shortened by 70% compared to traditional buildings.
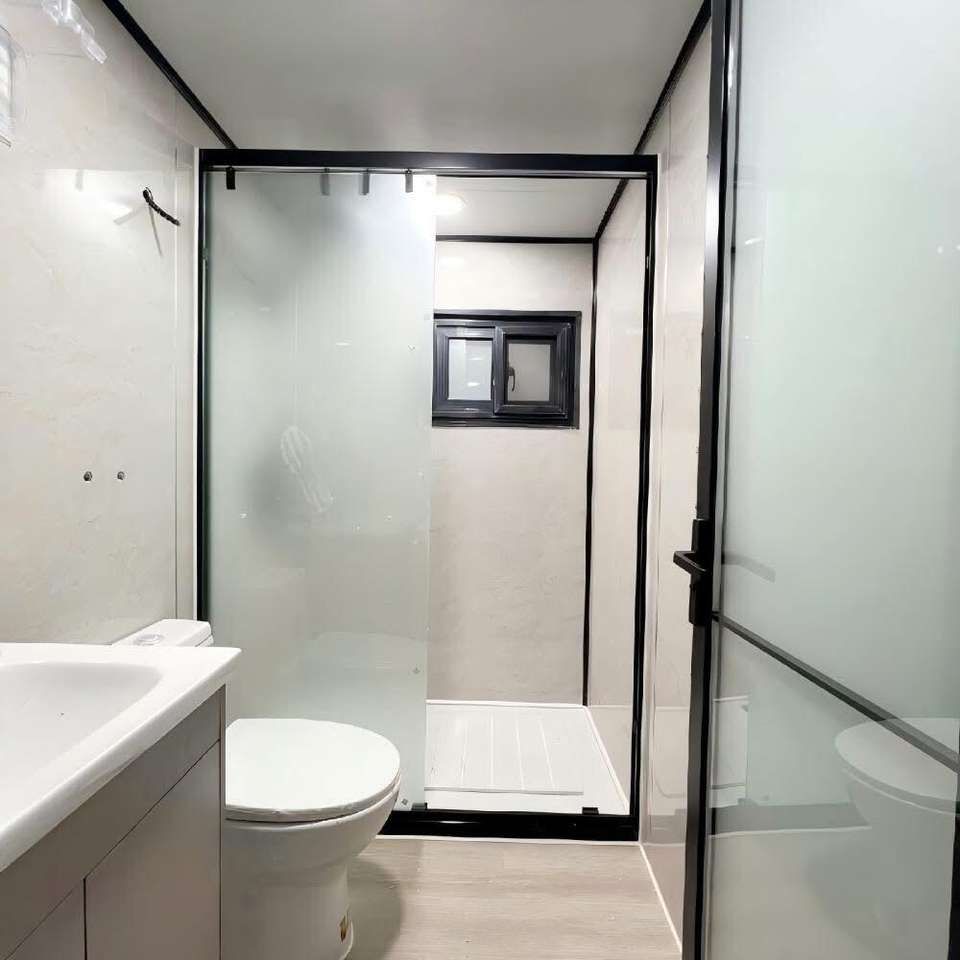
Regarding supporting facilities, the container houses have complete internal wiring and are ready to use upon plugging in. Some products can be equipped with solar power systems, independent bathroom modules, or double-glazed windows for thermal and sound insulation. For example, the integrated container houses of Weifang Huabang Steel Structure Co., Ltd. are made of steel structure, with single room dimensions of 6m × 3m × 2.9m, customizable dimensions, complete internal wiring, and ready-to-use upon plugging in.



