
Waterproofing Inside Container Houses
Waterproofing inside container houses is mainly achieved through aspects such as architectural structure waterproofing design, drainage systems, sealing performance, inherent waterproofing of materials, testing standards and industry standards, environmental adaptability, and maintenance requirements.
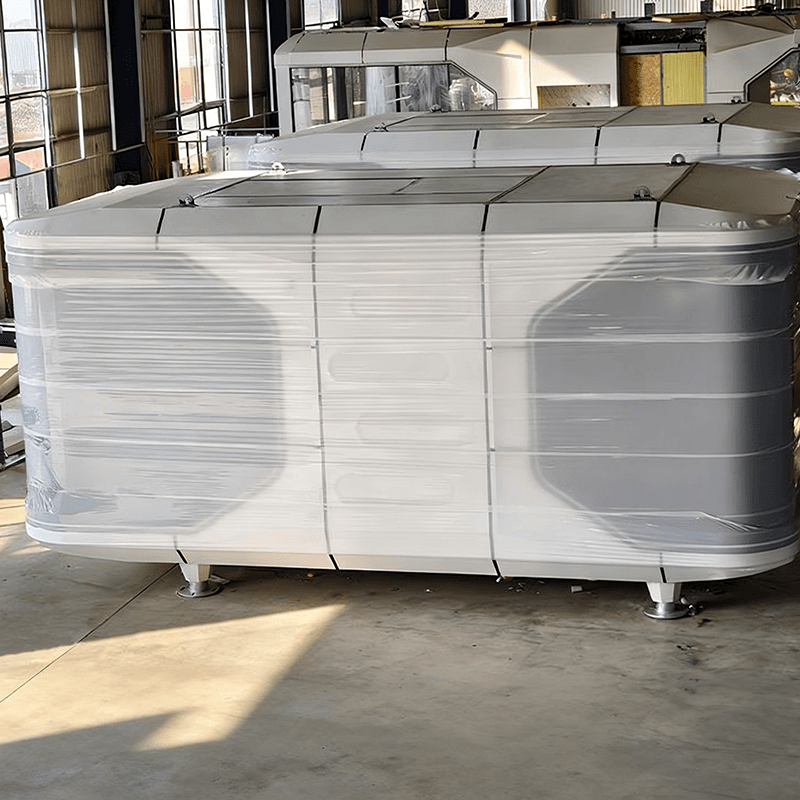
Architectural Structure Waterproofing Design: The roof and walls are key areas for waterproofing. Typically, waterproofing materials are installed, such as high-performance waterproofing membranes (e.g., SBS modified bitumen membranes) or PVC waterproofing membranes, with thicknesses generally ranging from 1.5 to 2.5 millimeters. The seams are treated with sealant. For walls, sealing strips or polyurethane foam are used to fill gaps. The surfaces of wall panels (e.g., color-coated steel sheets) are also coated with waterproofing coatings to enhance the waterproofing effect.
Drainage Systems: The roof is equipped with drainage facilities, such as gutters and drainage holes. The gutters are responsible for collecting rainwater and directing it to the drainage holes, which are generally located at the corners or edges of the container to ensure that rainwater can be smoothly discharged outside the container. In special cases, some containers also have drainage designs at the bottom. For example, when transporting goods that may generate standing water or after cleaning the container, the bottom drainage holes can discharge the accumulated water to prevent external standing water from flowing back into the container.
Sealing Performance: The sealing performance of connection areas is crucial. The door edges of containers are equipped with rubber sealing strips. When the door is closed, the strips are compressed and deformed to fill the gaps between the door and the container body, preventing rainwater from entering. These sealing strips have good elasticity and weather resistance, enabling them to maintain sealing performance in different temperature and humidity environments. When connecting the top and side panels, the sealing and side panels are usually connected by welding or using sealant. Welding creates a seamless connection, effectively preventing rainwater from penetrating through the joints of the panels. Using sealant fills the tiny gaps between the panels, forming a waterproofing barrier.
Inherent Waterproofing of Materials: The outer shell materials of containers, such as steel sheets, have a certain degree of waterproofing ability. The surface of the steel is treated, such as by galvanizing or painting, which not only prevents the steel from rusting but also enhances its waterproofing performance, preventing rainwater from coming into direct contact with the steel.
Testing Standards and Industry Standards: Container houses need to pass simulated rainfall tests, which involve using sprinkler equipment to simulate continuous heavy rainfall for several hours (e.g., more than 4 hours). No leakage inside the house is considered a pass. At the same time, they also need to undergo wind pressure resistance tests. Under conditions of strong winds (e.g., Level 10 winds) accompanied by rainfall, the stability of the waterproofing performance is checked. In addition, references are made to the 'Technical Code for Building Waterproofing Engineering' (GB50345) and the 'Technical Standard for Container Houses' (CECS 334), requiring that container houses should not have any leakage for at least 5 years under normal use conditions.
Environmental Adaptability: In high-temperature, high-humidity, or coastal salt-fog environments, more weather-resistant waterproofing materials (e.g., ethylene propylene diene monomer rubber membranes) need to be used to meet the requirements of special environments.
Maintenance Requirements: Regularly inspect the sealant and waterproofing layers, and promptly repair any damaged areas to extend the waterproofing lifespan to more than 10 years.



