
Waterless Ecological Mobile Toilet Customization
Customization of waterless ecological mobile toilets requires comprehensive consideration of factors such as demand communication, product types, material structures, and installation processes.
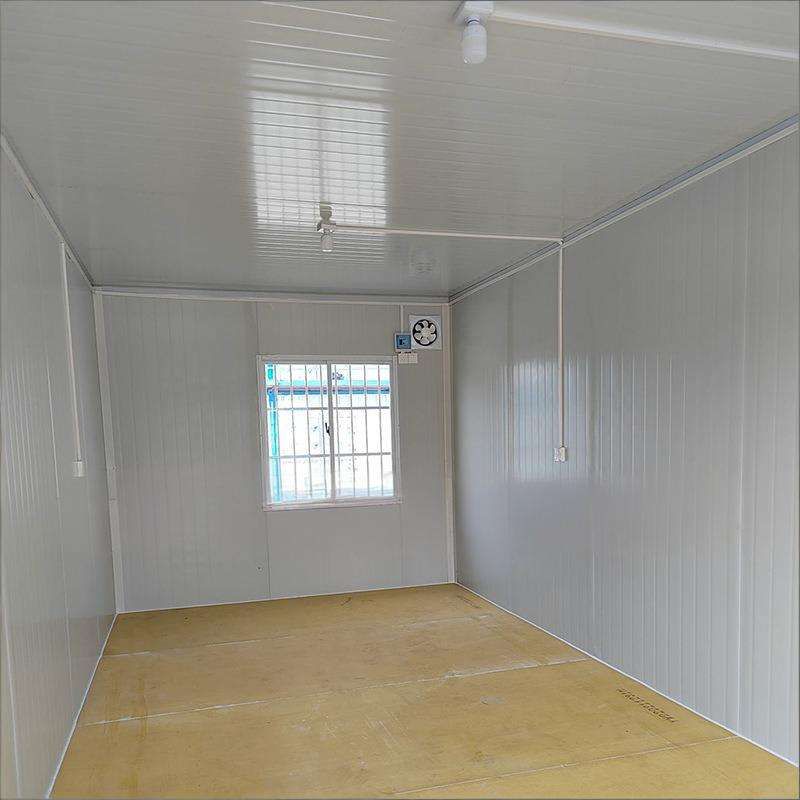
1. Customization Process and Core Steps
Customization typically begins with demand communication. Enterprises need to clarify user requirements regarding dimensions and layout, door and window positions, internal circuitry (such as socket placement, lighting, and air conditioning provisions), as well as exterior color and logo design. Based on on-site conditions (such as terrain and space constraints), enterprises will provide a reasonable design plan, which, after user confirmation, proceeds to the factory prefabrication stage. The production cycle generally ranges from 7 to 15 days, with complex plans potentially taking longer. After prefabrication, the product is transported to the site in either an integrated or modular form, requiring only a level foundation for hoisting or assembly, and can be used once connected to water and electricity.
2. Product Types for Special Needs
For venues without access to water supply and drainage, environmentally friendly ecological toilets can be selected. For example, toilets using microbial degradation technology do not require an external water source and decompose excreta through ecological bacteria, achieving zero pollution discharge; or they can be equipped with a recirculating water flushing system to reduce water consumption through internal water circulation. Some products come with built-in water tanks that can serve thousands of people in a single cycle, suitable for scenic spots and temporary events.
3. Material and Structure Selection
The main frame is generally made of steel to ensure overall stability. Exterior wall materials can be chosen from galvanized steel sheets, stainless steel sheets, aluminum sheets, or metal carved panels, balancing corrosion resistance and aesthetics; internal insulation is commonly handled with rock wool or polyurethane to adapt to different climatic conditions. The floor is laid with anti-slip flooring and paired with a waterproof layer to prevent leakage; doors and windows often use aluminum alloy profiles with insulated tempered glass, balancing sealing and safety.
4. Installation and Usage Precautions
Before installation, ensure the site foundation is level to prevent structural deformation due to uneven ground. Modular products should be assembled according to the instructions, ensuring the tightness of connections; integrated products require professional hoisting equipment to avoid collisions. After use, regular maintenance is necessary, such as cleaning the water tank, checking the circuitry, and replenishing microbial bacteria (for degradation-type toilets), to extend service life and maintain hygiene conditions.



