
Wanyuan Container House Design
Wanyuan container house design requires comprehensive consideration of multiple factors such as structure, functionality, technology, scenario adaptation, and environmental optimization. Below are the specific design highlights:
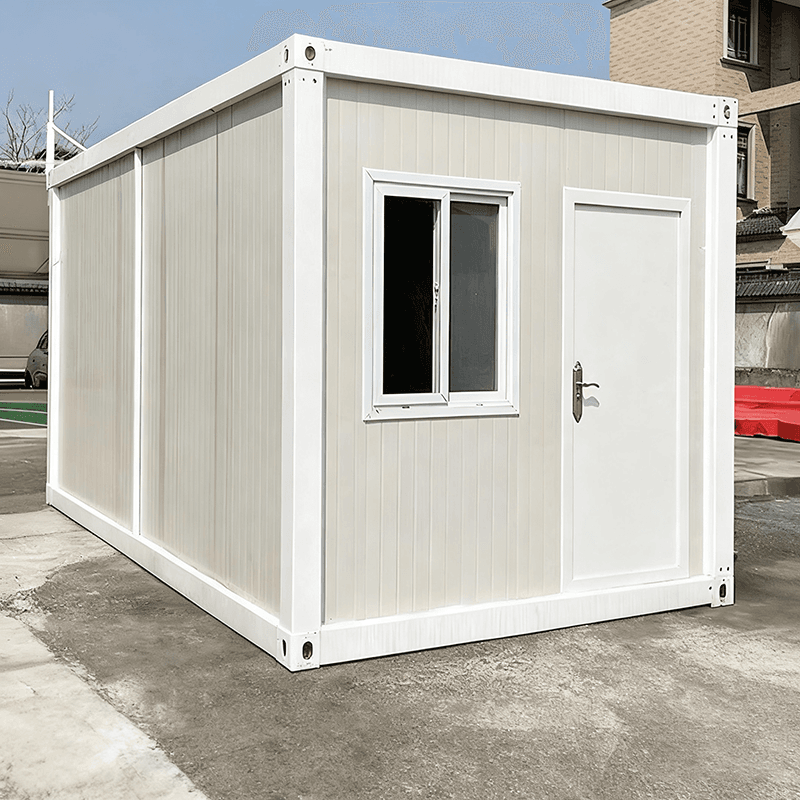
1. Structural Design and Material Selection
The main structure employs a shear-forming process, with welding or bolted connections to enhance overall stability, achieving a load-bearing capacity of up to 10 tons and excellent wind resistance. The outer shell primarily uses benzene board or glass wool core materials, with benzene board providing basic thermal insulation and glass wool further optimizing insulation performance, while also offering acid and alkali resistance and corrosion resistance to extend service life. The internal base layer selects materials with strong deformation resistance to ensure long-term use without deformation. The exterior achieves a modern style through surface treatments such as spraying and film application, with customizable colors and shapes.
2. Functional Adaptation and Space Optimization
Functional modules are divided according to usage scenarios. For example, hotels require bedrooms, bathrooms, and public areas, with a standardized working height of 2.6 meters to balance comfort and space utilization; duty rooms focus on basic living functions and durability, with customizable wear and impact resistance. Modular pipe length design supports rapid assembly, allowing multiple containers to be combined into two-story or larger buildings to meet the needs of projects of different scales. Their sealing performance is superior to traditional temporary buildings, effectively preventing dust and rain and enhancing the living experience.
3. Technological Highlights and Practical Applications
The core advantages lie in 'recycling' and 'rapid deployment.' Standardized dimensions of shipping containers (e.g., 2K×3K) reduce material waste, with mass production lowering costs and shortening construction periods. In terms of technical parameters, stable compressive strength and high-quality tensile strength ensure structural safety even when stacked. In scenarios such as tourist attractions and construction sites, container homes can be quickly erected as popular attractions or temporary dormitories, and can be disassembled, relocated, or reused after project completion, aligning with sustainable development concepts.
4. Thermal Insulation and Climate Adaptability
Metal containers have high thermal conductivity, necessitating optimization of insulation performance through internal/external insulation layers. Internal insulation is simple to install but occupies space, while external insulation avoids the 'cold bridge' effect but requires high-quality exterior finishes. Insulation materials such as rock wool and polyurethane foam can be selected, considering fire safety, environmental protection, and efficiency. In hot regions, shading (e.g., double-layer roofs) and ventilation design (e.g., natural airflow organization) are combined to reduce indoor temperatures.
5. Spatial Planning and Functional Layout
Efficient use of limited space is achieved through vertical utilization (e.g., mezzanines or lofts), flexible partitions (e.g., movable furniture/walls), multifunctional furniture (e.g., integrated beds and storage cabinets), and container combinations (e.g., 'T'-shaped or 'L'-shaped layouts), creating separate living, bedroom, and bathroom areas.



