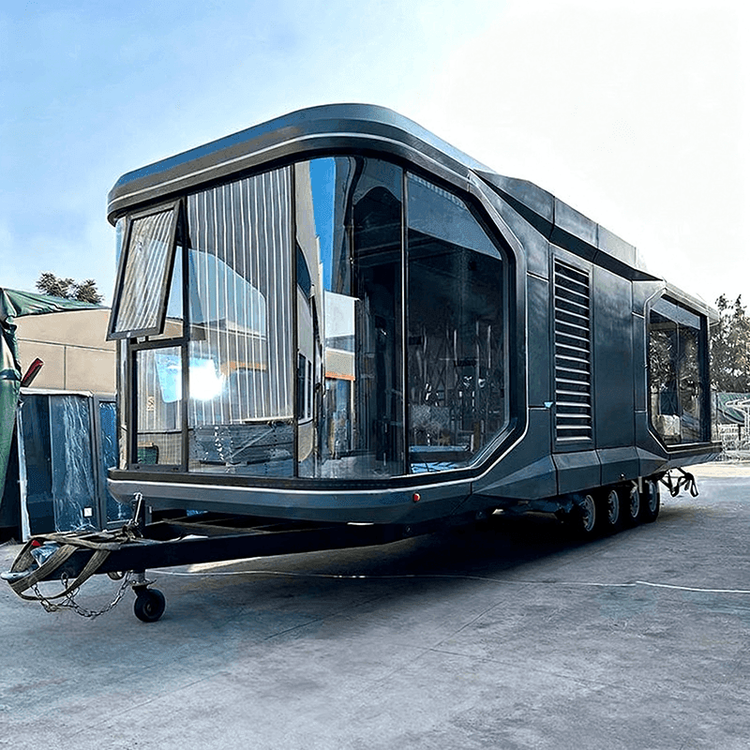
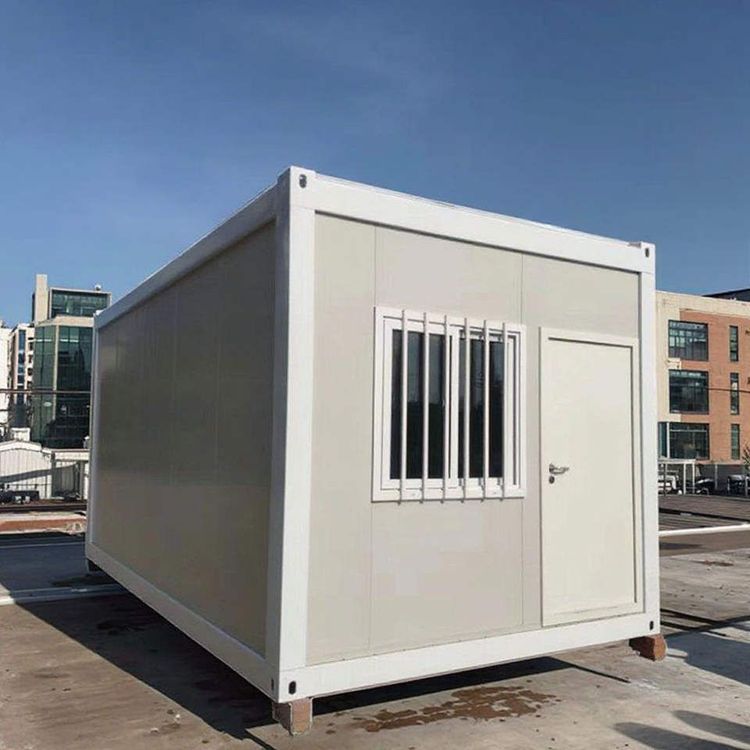
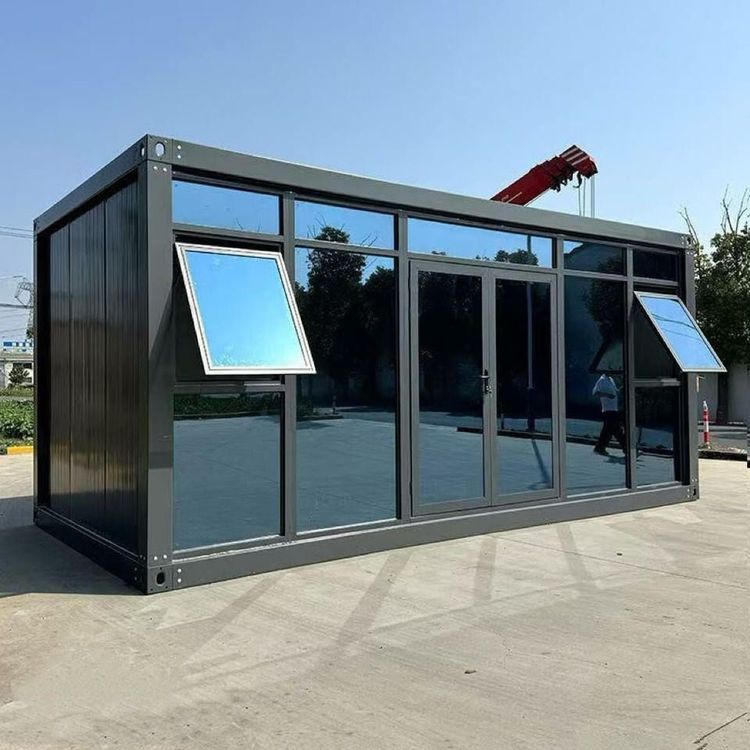
Wanrong Prefabricated Housing
Wanrong County has established a technological system in the field of prefabricated housing and carried out regional practices, but a complete and independent case has not yet been formed. Its core development is reflected in three aspects: the production system, project applications, and policy-technology synergy.
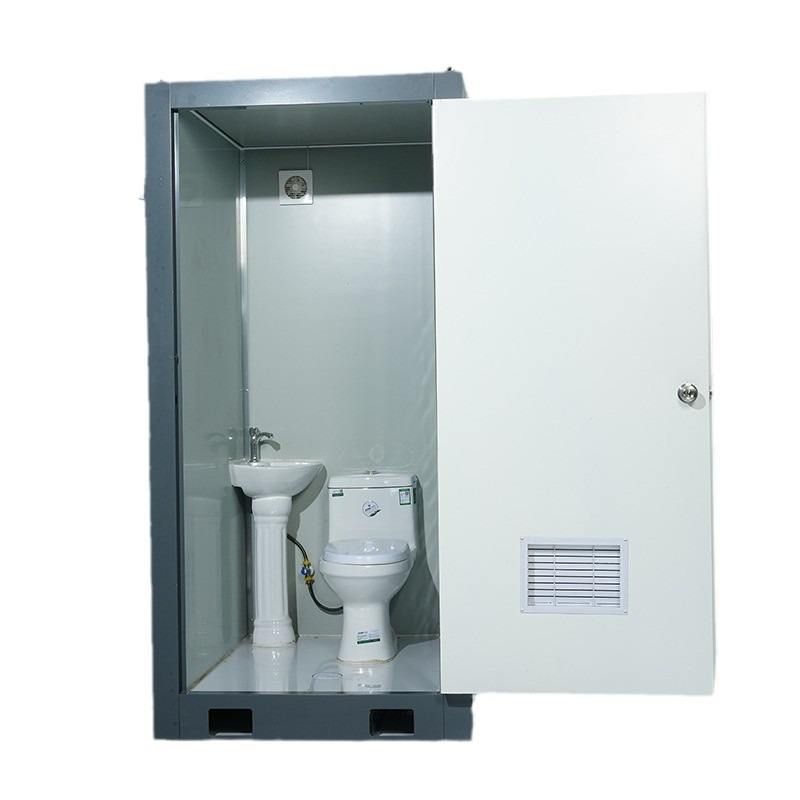
I. Standardized Prefabricated Component Production System
Wanrong County has established a prefabricated component production line that covers the entire process and includes three major categories of components:
- Vertical load-bearing components: These include prefabricated columns and shear wall panels, which are used for load-bearing in the main structure of buildings. High-precision molds ensure dimensional uniformity.
- Horizontal load-bearing components: Such as composite floor slabs and stairs, which adopt steel bar tying and concrete pouring processes to transfer floor loads.
- Enclosure and decoration components: These include exterior wall panels and partition wall panels, which integrate insulation and decoration functions, reducing secondary on-site construction. All components are produced in factories through processes such as mold assembly, steel bar positioning, concrete vibration, and steam curing. The curing temperature is controlled between 60-80°C, and the curing time is no less than 8 hours to ensure that the concrete strength meets standards. Compared to traditional on-site wet construction, factory production can reduce on-site dust and noise by more than 70%, with component dimensional errors controlled within ±2mm, significantly improving quality stability.
II. Regional Residential Project Application Practices
- Henghuiyuan Residential Community: The 10# and 11# buildings, which obtained pre-sale permits in July 2025, adopted prefabricated component technology. The project is located north of Nanneihuan Street and was developed by Yuncheng Xinruiyuan Real Estate Development Co., Ltd., marking the first large-scale application of prefabricated components in commercial housing.
- Cluster Development Plan: In the land acquisition projects announced in 2026, 5.1026 hectares of land are planned for residential construction, with a clear requirement to use prefabricated components for rapid assembly. Supporting commercial and factory projects will form an industrial closed loop, promoting synergy between prefabricated construction and regional development.
- Cross-Regional Synergy Case: The Xujiazhuang urban village renovation project in the Yuncheng Economic and Technological Development Zone (34 17-story high-rise buildings and 6 7-story low-rise buildings) used prefabricated components produced in Wanrong County. The main construction was completed using a "building block" assembly technique, with some buildings achieving a prefabrication rate of over 40%.
III. Technological Advantages and Policy Support
The prefabricated housing model in Wanrong County reduces on-site work by more than 60% through factory production + on-site assembly, meeting Shanxi Province's requirements for the proportion of public facility land (40.94%) in cluster development projects and the promotion of prefabricated construction. The industry has formed a standardized full-process system from design deepening and mold assembly to curing and demolding, aligning with Shanxi Province's 14th Five-Year Plan for construction industrialization and providing technical support for prefabricated residential construction. Currently, Wanrong County is gradually improving its prefabricated housing technical standards through regional project pilots and is expected to form replicable independent cases in the future.