
Villa Garden Container House
It is feasible to use container houses in villa gardens, but comprehensive consideration of planning, procedures, design, construction, and maintenance is required.
I. Planning and Procedures
Land Nature: If constructing on rural homestead land, it is necessary to follow local requirements for building approval, providing structural drawings stamped by an engineer. One cannot directly set up containers as permanent residences without approval, as there is a risk of being identified as illegal construction. Cultivated land and basic farmland are strictly prohibited from construction, while forestry land requires forestry approval. If constructing on leased land, it is mostly for temporary structures only, not permanent residences, and the nature of use should be clearly stated in the contract.
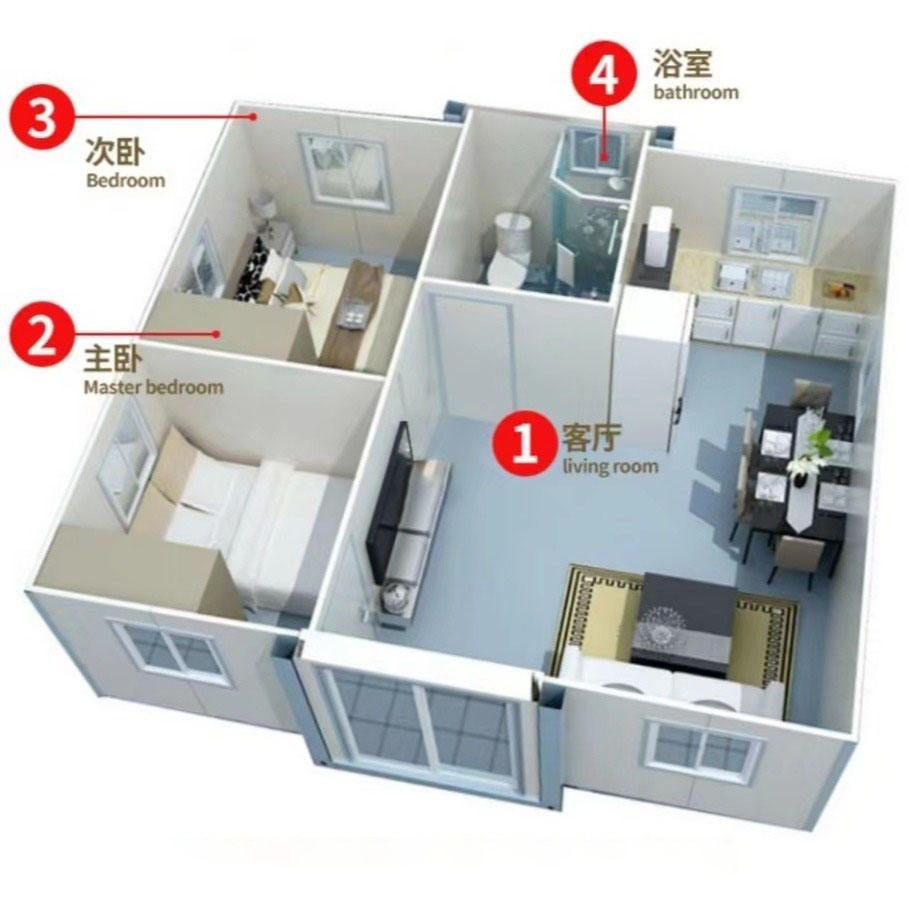
Planning Layout: Reasonable planning and layout are crucial. Two to three containers can be spliced or stacked in an offset manner to expand functional areas such as living rooms, bedrooms, and bathrooms. For example,打通 (connecting) two containers can create a flat layout with an integrated living and dining area, double bedrooms, and a bathroom with a bathtub. Offset designs can create richer spatial hierarchies and leave recreational courtyards or aisle areas at the bottom, improving ventilation and lighting.
II. Design and Construction
Lighting and Insulation: Installing large floor-to-ceiling windows, roof skylights, and glass partitions can enhance lighting, making the interior bright and transparent. Internal insulation layers on walls and roofs, along with triple-glazed windows, can achieve warmth in winter and coolness in summer, with better heat insulation than red brick walls.
Facade Beautification: The exterior facade can be treated with paint spraying, themed spray painting, cladding, or glass curtain walls to摆脱工业感 (摆脱 the industrial feel) and create a villa-like atmosphere.
Independent Foundation: Elevating containers on pile foundations can prevent moisture and insects and facilitate site leveling.
III. Post-construction Maintenance
Rust and Corrosion Prevention: During the construction phase, all cut and welded edges must be polished and coated with epoxy primer and topcoat. Annually inspect welds, corners, bottoms, eaves, and other areas, immediately polishing and repainting any small rust spots found. In inland dry areas, heavy-duty anti-corrosion coating is required every 8-12 years; in southern humid areas, every 7-10 years; and in coastal areas, every 3-5 years.
Waterproof Sealing: The sealant around doors and windows, container body splices, and roof gutters needs to be replaced every 5-7 years. Annually clean roof leaves and strictly prohibit water accumulation on the roof to prevent rapid corrosion of the steel plate.
Preventing Internal Condensation: Ensure qualified insulation layers and vapor barriers on walls and roofs, and provide proper ventilation (exhaust fans, high windows). Do not use bare steel plates directly as interior wall surfaces.



