
Vehicle-mounted Container House Design Drawing
There are mainly two types of vehicle-mounted container house design drawings: standard container-modified house drawings and vehicle-mounted 6-meter shelter drawings.
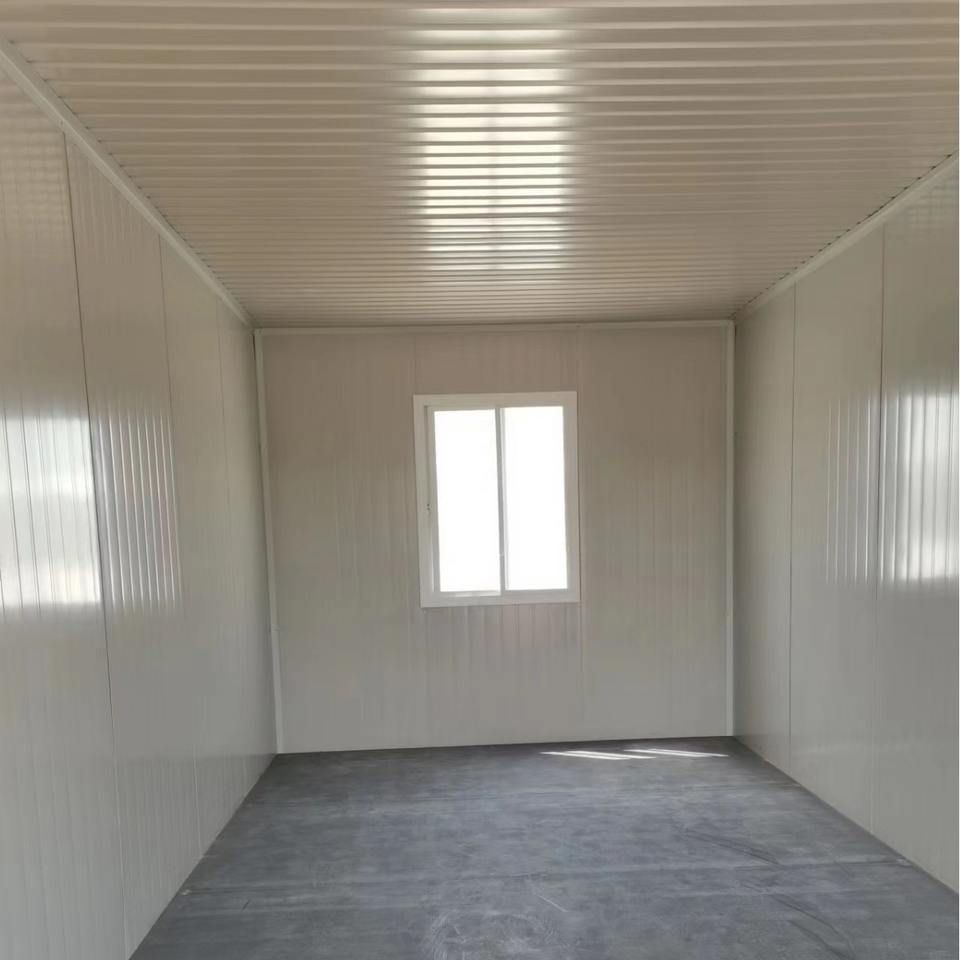
Standard Container-modified House Drawings:
These drawings are based on the modification of standard containers for residential or commercial use. The design concept involves transforming containers originally used for cargo transportation into suitable living or business spaces through reasonable internal layout and structural adjustments. The drawings include designs for air conditioning and partitions, enabling the formation of independent functional areas within the container house to meet different usage needs. Additionally, the design drawings feature both vehicle-mountable and fixed capabilities, allowing the container house to be flexibly moved to different locations as required or fixed in a specific position for long-term use. In terms of dimensions, the drawings provide precise size data, enabling users to make minor adjustments to the decoration to suit different scenarios and needs. Furthermore, the drawings are in Solidworks2016 format, with a file size of 46.29MB, and are editable without parameters, facilitating further modifications and optimizations by users.
Vehicle-mounted 6-meter Shelter Drawings:
These drawings are specifically designed for the structural design of a 6-meter standard large-panel shelter. As a special form of container, shelters offer enhanced structural stability and load-bearing capacity. The drawings meticulously depict key components such as the main frame, container locks, front, rear, left, right, top, and bottom side panels, observation windows, as well as a right-side single door and a rear double door. These designs not only ensure the shelter's robustness and durability but also provide excellent ventilation and lighting conditions. Moreover, the shelter's dimensions and features can be adjusted according to actual needs, enabling it to adapt to various usage scenarios and chassis configurations. These drawings are primarily intended for use with Class II chassis for special equipment applications, such as mobile command centers and field operation stations. The drawings are in Solidworks2020 format, with file sizes of 10.12MB, and are editable with parameters, offering users the possibility for personalized customization and in-depth development.



