
Building Container Houses with Color Steel Plates
Building container houses with color steel plates requires scientific design in three aspects: material selection, structural construction, and functional system integration.
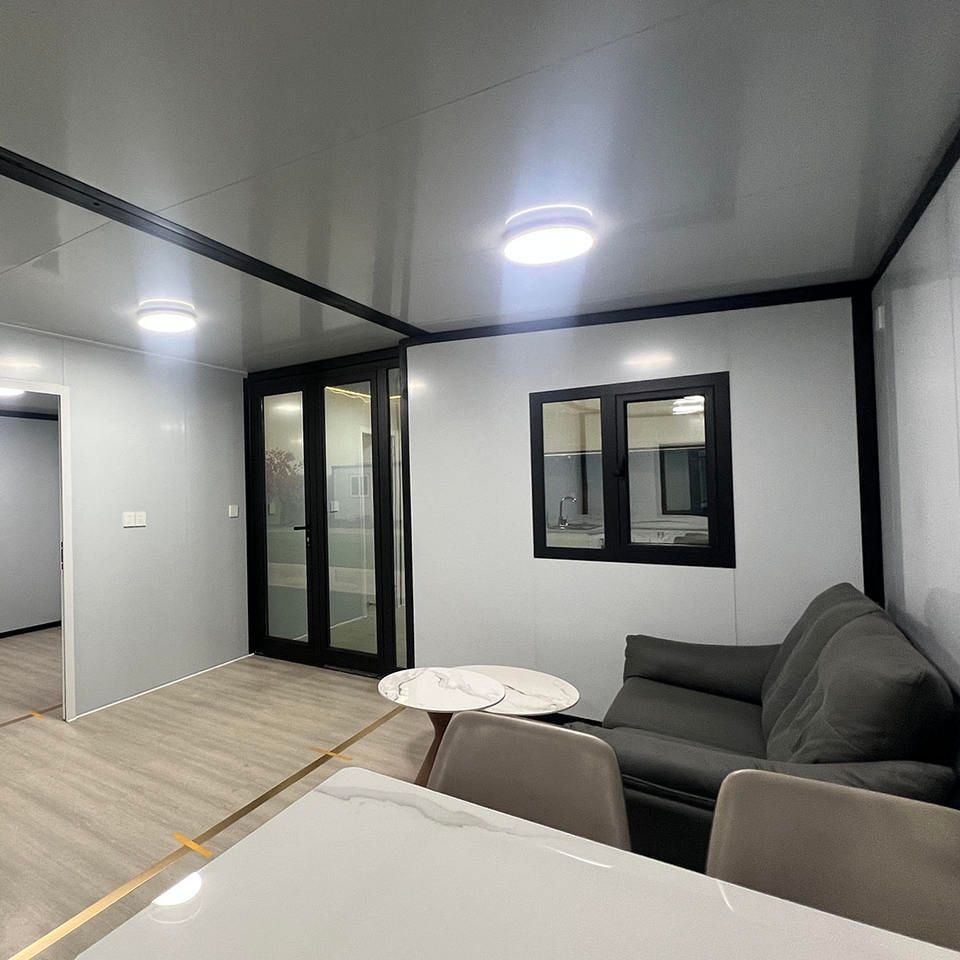
I. Core Material Selection
The enclosure structure of color steel plate container houses generally adopts a sandwich construction of "double-layer steel plates + intermediate core material". The outer steel plate is made of hot-dip galvanized base material, typically 0.3 to 0.5 millimeters thick, with a polyester resin coating on the surface that reflects some solar radiation heat, providing both corrosion resistance and thermal insulation. The intermediate core layer is divided into two types based on requirements:
- Rock wool core: Classified as a Class A non-combustible material with a melting point exceeding 1000 degrees Celsius, it effectively prevents the spread of fire and is suitable for scenarios with high fire safety requirements.
- Polyurethane foam core: With a closed-cell rate of over 95% and a thermal conductivity as low as 0.022 watts per meter per Kelvin, it reduces indoor heat loss in winter. However, its flame retardancy needs to be enhanced by adding flame retardants.
II. Structural Construction Techniques
The house relies on prefabricated modular components for rapid assembly through standardized connection methods:
- Bottom Fixation: Columns and ground beams are fixed using U-shaped channels and expansion bolts, forming a stable bottom restraint to ensure the house's wind and earthquake resistance.
- Wall Panel Assembly: Vertical joints between wall panels are embedded with rubber sealing strips and tightened with self-tapping screws at 300-millimeter intervals, creating a continuous load-bearing membrane on the entire wall to prevent rainwater penetration.
- Roof Waterproofing: Roof panels are connected using a "self-locking" interlocking structure, with adjacent panel edges turned up and pressed against each other to form a waterproof ridge line, avoiding leakage risks associated with traditional welding or riveting.
III. Functional System Integration
The house needs to integrate electrical, water supply and drainage systems, and optimize thermal performance:
- Electrical Wiring: Embedded in flame-retardant PVC wire trays inside the wall panels, maintaining a 5-millimeter thermal insulation gap from the steel plates to prevent overheating of the wiring and potential safety hazards.
- Water Supply and Drainage Pipes: Arranged along elevated pipe trenches around the perimeter of the house, with fine sand laid at the bottom of the trenches as a buffer layer to reduce the impact of pipe vibration on the structure.
- Thermal Insulation Optimization: Some houses are equipped with sunshades above the roof panels, creating an air gap of 20 to 30 centimeters high. This utilizes thermal pressure differences to drive air circulation, reducing heat transfer into the interior by approximately 30% and significantly improving summer thermal insulation.



