
Use of Prefabricated Panels in Housing
The use of prefabricated panels in housing involves constructing buildings primarily with prefabricated panels, which have specific characteristics, uses, and current situations.
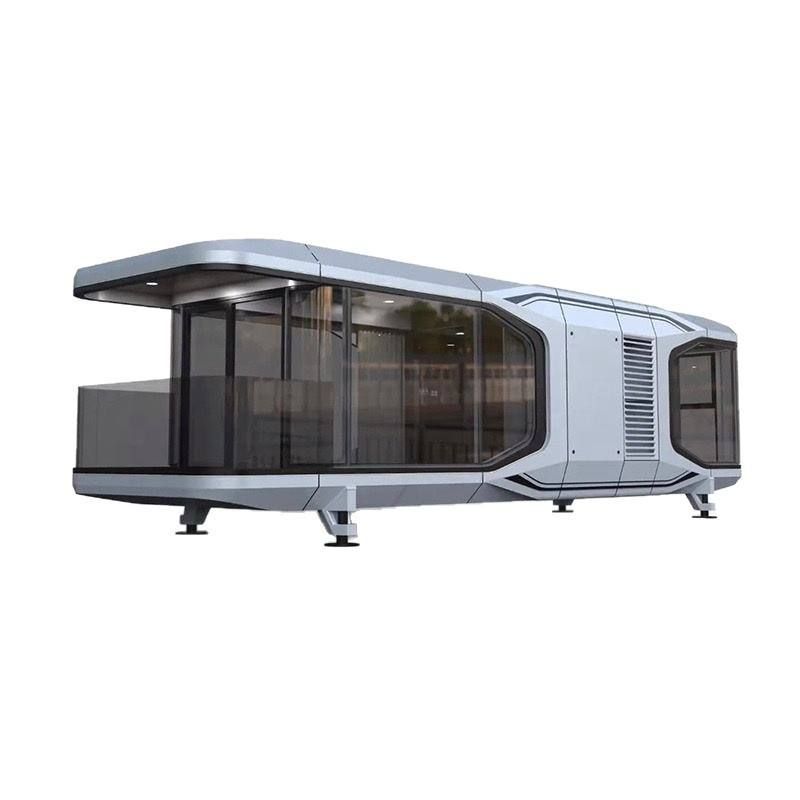
Definition and Origin: Prefabricated panel houses are structures built mainly with prefabricated panels. These panels are cement components prefabricated in factories. During production, wooden molds are first nailed together, steel bars are arranged, and then cement is poured. They come in two types: solid and hollow, with the hollow structure achieving lightweighting by reducing non-load-bearing concrete. This construction method originated in the early 20th century and was initially used mainly for floor slabs and roof insulation layers. In China, most residential buildings constructed before 1985 adopted this structure.
Production and Uses: To produce prefabricated panels, wooden molds are first nailed to create hollow shapes. Steel bars are placed inside the hollow parts of the molds, which are then filled with cement. After drying, the wooden molds are knocked off, leaving the prefabricated panels. These panels have a wide range of uses in construction, such as the cement slabs covering ditches beside roads and the cement slabs used as insulation layers on rooftops.
Current Situation and Issues: With the development of construction technology, cast-in-place concrete and prefabricated buildings are gradually replacing traditional prefabricated panel houses. Existing prefabricated panel houses generally have issues such as weak earthquake resistance and poor sound and thermal insulation, with a service life of about 30 to 50 years. Since 2022, China has implemented a policy of renovating old buildings, focusing on repairing and upgrading prefabricated panel houses and only demolishing those that meet the criteria for dangerous buildings. Some regions have already started demolition work. In rural self-built houses, using prefabricated panels is 100 yuan cheaper per square meter than cast-in-place floor slabs. However, there is a higher possibility of cracks and water leakage between the prefabricated panels, and even with ring beams and anchors, the overall integrity is relatively poor.
Specifications and Classifications: In terms of size, the maximum span for residential use is 4.2 meters, with widths of 500mm and 600mm being common, and thicknesses of 120mm and 150mm being typical. For live load ratings, Grade I panels (capable of bearing a live load of 1kN/m²) and Grade II panels (capable of bearing a live load of 2kN/m²) are generally used for residential buildings. In the southwest region, the minimum requirement is Grade IV panels (capable of bearing a live load of 4kN/m²). There are two classifications: solid and hollow. Producing hollow prefabricated panels aims to reduce weight and save costs, but the use of prefabricated hollow panels is no longer advocated, and cast-in-place structures are more commonly used in building frameworks.



