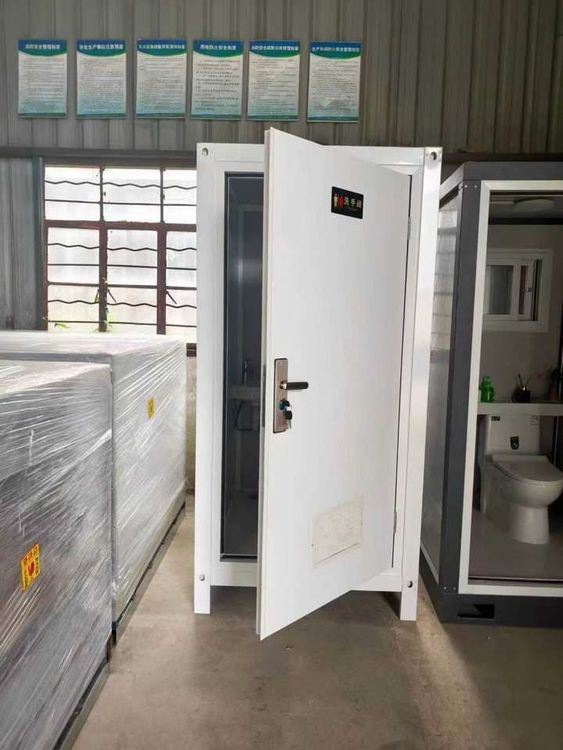
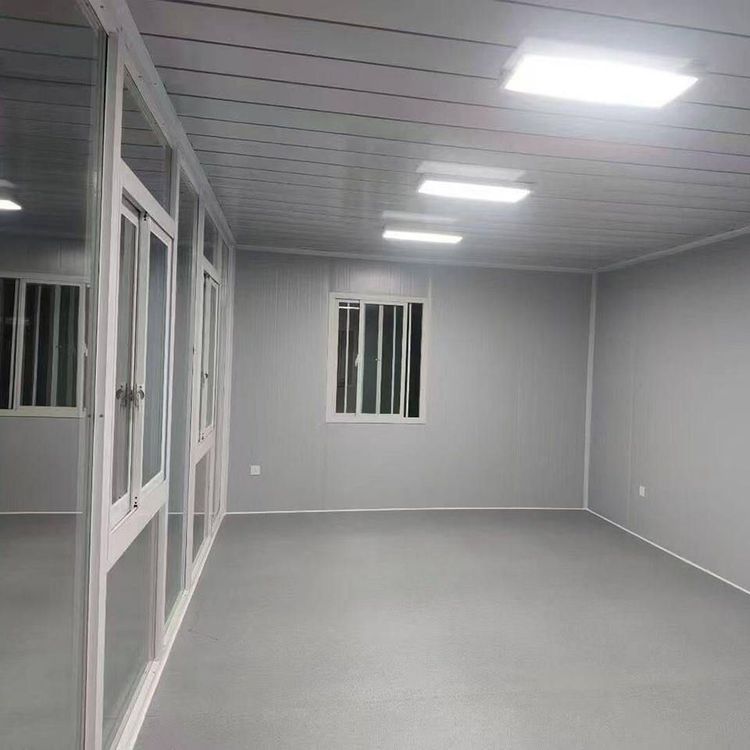
Urumqi Mobile Toilet Installation
The installation of mobile toilets in Urumqi requires comprehensive consideration of core processes such as main structure, modular assembly, waterproofing and odor control, environmental adaptation, transportation and installation, and foundation treatment. The specific key points are as follows:

1. Main Structure Process
The main body of the mobile toilet is primarily a steel frame structure, using weather-resistant steel (such as Q235B) with hot-dip galvanizing treatment to ensure corrosion resistance. The color-coated steel structure uses color-coated steel sheets as the surface layer, filled with thermal insulation materials such as rock wool or polyurethane inside, and forms wall and roof panels through cold-forming processes. This structure combines strength with lightweight properties, facilitating transportation and installation.
2. Modular Assembly and Installation
A detachable design is adopted, breaking down the toilet into standardized modules such as wall panels, roofs, and floor panels. During factory prefabrication, window and door openings are cut, and pipeline reservations are completed. On-site assembly is achieved through high-strength bolt connections, reducing the construction period by over 60% compared to traditional toilets. Modular assembly lowers construction difficulty and facilitates later maintenance and replacement.
3. Waterproofing and Odor Control Process
The floor is coated with polyurethane waterproofing paint, and waterproofing membranes are added at seams to prevent sewage leakage. Some high-end models are equipped with microbial treatment devices that decompose feces through bacterial strains, reducing odor diffusion. The treated sewage can be directly discharged into the municipal sewage network. Additionally, ventilation system design (such as natural ventilation or mechanical exhaust) further optimizes indoor air quality.
4. Environmental Adaptation Process
- Thermal Insulation: In winter, a 5cm thick insulation cotton layer is added, while in summer, aluminum foil reflective layers are used to control indoor temperature differences within ±5℃. The color-coated steel wall consists of, from outside to inside, color-coated steel sheets, a moisture barrier, an insulation layer, and an inner lining panel. Insulation materials must balance thermal conductivity and fire rating.
- Wind Resistance Structure: The foundation uses concrete weight blocks for ballast, enabling the overall structure to withstand wind forces up to Level 10, adapting to complex terrain at construction sites.
- Weatherproof Design: Special sealing strips or sealants are filled at panel seams, and water chutes are installed at roof panel overlaps to ensure smooth rainwater drainage.
5. Installation and Transportation Process
Equipped with a hydraulic lifting system, single-person site positioning is achieved through electric devices, with horizontal errors controlled within 3mm. Standardized lifting slots are designed at the bottom, allowing a 25-ton crane to relocate the entire toilet within 30 minutes, significantly improving installation efficiency.
6. Installation Foundation Treatment
Depending on the geological conditions in Urumqi, foundation types need to be flexibly adjusted. Common practices include concrete slab foundations, strip foundations, or adjustable supports, selected based on site bearing capacity and permafrost depth. The connection between the foundation and the superstructure must reserve displacement space to accommodate material expansion and contraction caused by temperature changes.