Urban Prefabricated Reinforced Concrete Houses
Urban prefabricated reinforced concrete houses generally refer to prefabricated reinforced concrete buildings, which are prefabricated structures centered around prefabricated reinforced concrete modules. The following provides an introduction from three aspects: technical principles, advantages, and considerations.

Technical Principles: At specialized production bases, core components such as walls, floors, beams, and columns are cast in one go using high-precision molds. Each module integrates multiple structures including a steel reinforcement framework, insulation layers, waterproofing layers, and pre-embedded pipelines. On-site, pre-stressed bolts and welded steel plates are used to connect these modules into a unified framework. C30 - C40 grade concrete is used, with Φ8 - Φ12 steel reinforcement mesh embedded inside, achieving a compressive strength of 25 - 30 MPa, which is 1.5 times that of traditional brick-and-mortar structures. Walls are designed with slots for EPS insulation layers, which, when inserted on-site, enhance thermal insulation performance by 40%. These houses can withstand wind speeds up to Category 10 and have a seismic resistance rating of 7 degrees (equivalent to the destructive force of the Wenchuan earthquake).
Advantages:
- High Efficiency: A single 30㎡ module can be prefabricated in the factory in just 7 days. Once transported to the site, three workers with a crane can install a single module in 4 hours, and a 100㎡ house can be fully erected in just 2 days. Some companies claim that constructing a 200-square-meter prefabricated concrete house takes only 4 hours.
- Low Cost: Taking a 120㎡ self-built rural house as an example, the cost of a traditional brick-and-mortar structure is approximately 180,000 - 220,000 yuan (including labor), while the cost of the main modules for a concrete house is only 120,000 - 150,000 yuan. With interior and exterior decoration, the total cost can be controlled within 200,000 yuan, representing a 30% reduction in overall costs. If a leasing model is chosen, the annual rent can be as low as 5,000 yuan per room. Some companies charge 300 yuan per square meter for constructing a 200-square-meter house, totaling approximately 60,000 yuan.
- Green and Environmentally Friendly: Factory production allows for full process control, with a 95% recovery rate for off-cuts. There is no dust or sewage discharge at the construction site, and construction waste is only 10% of that generated by traditional construction methods. Environmentally friendly concrete and water-based paints are used, with formaldehyde emissions ≤ 0.05 mg/m³, well below the national standard of 0.1 mg/m³, enabling true "move-in ready" occupancy.
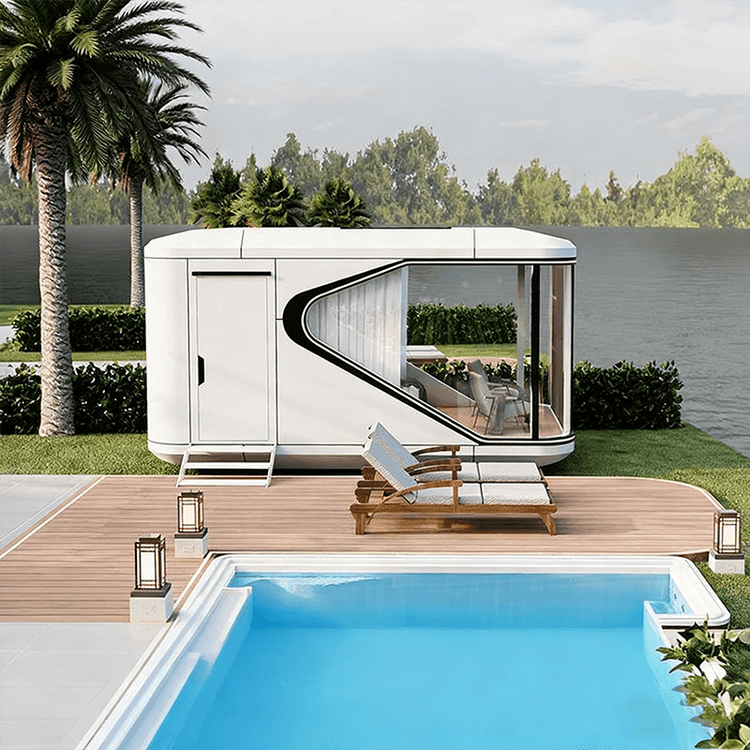
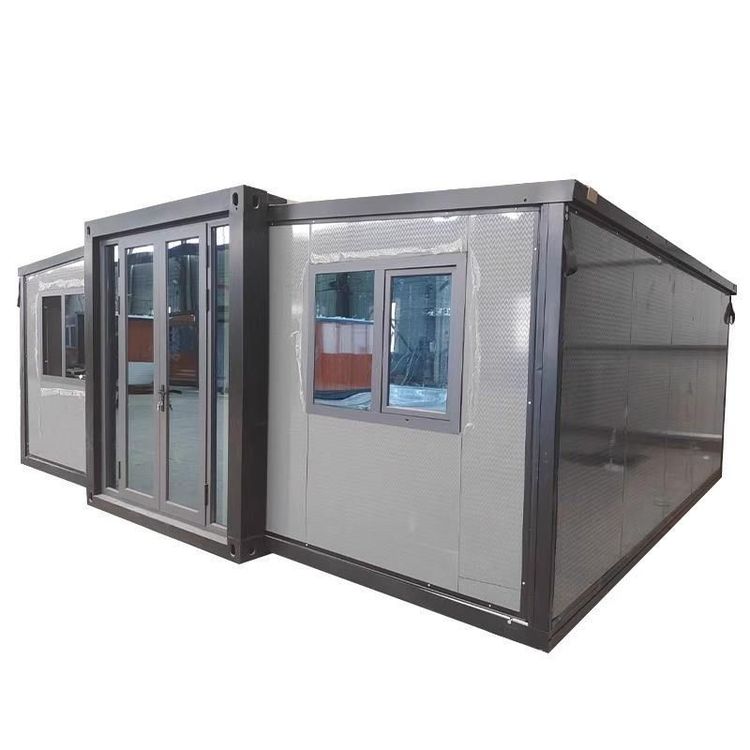
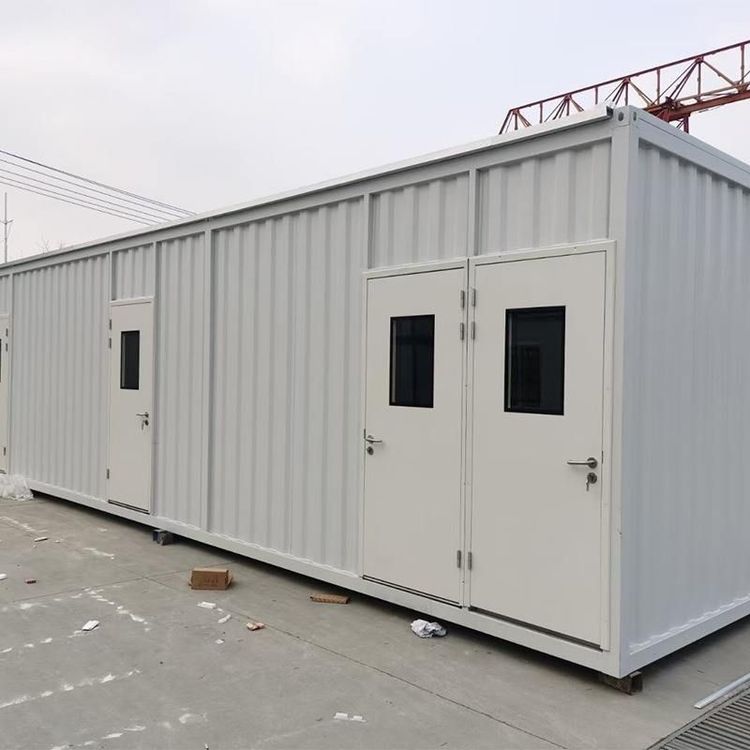
- Flexible Layout: Standard modules measure 6m × 3m × 3m (length, width, height) and can be freely combined through horizontal splicing and vertical stacking (up to 3 floors), making them suitable for various scenarios such as rural self-built houses and cultural tourism homestays.
Considerations: The modules themselves do not have durability issues, but the key technology lies in assembly and connection. Proper assembly and reasonable design are essential to ensure the building's functional requirements. Generally, this type of modular assembly has slightly inferior seismic performance compared to cast-in-place houses. It can meet requirements in non-seismic zones, but in seismic zones, a comprehensive seismic performance analysis of the entire building structure is necessary, followed by further seismic design to meet seismic design code parameters. Additionally, the number of floors should not be excessive; otherwise, it will be difficult to meet seismic design requirements for the building structure. Some companies state that such "prefabricated houses" can be built up to 5 floors high.