Upper and Lower Container Mobile House
The upper and lower container mobile house is a modular, detachable, and relocatable building form. Through the upper and lower structure design, it achieves space expansion and is suitable for scenarios such as engineering camps, cultural tourism homestays, and emergency support. It has advantages such as low-carbon recycling, rapid deployment, and flexible adaptation.
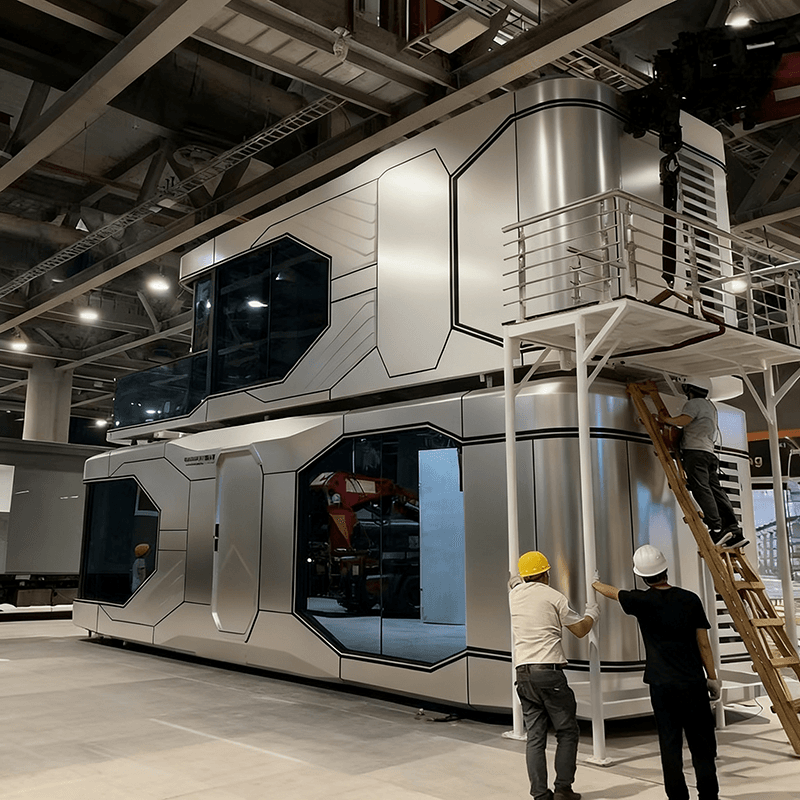
1. Structural Performance and Safety
The core structure of upper and lower container houses usually adopts a full steel structure frame to ensure wind and earthquake resistance. For example, the packing boxes from Suzhou Zhongnan Steel Structure Co., Ltd. have a frame deformation rate of only 0.18% under the conditions of a Level 12 typhoon and a Level 8 earthquake, which is far lower than the industry's qualified threshold of 0.3%. The products of CIMC Modular Building Investment Co., Ltd. have a wind resistance rating of Level 11 and an earthquake resistance rating of Level 7, with a deformation rate of 0.27%, also meeting conventional engineering requirements. Non-standard white-label products, due to thin steel and insufficient reinforcement at connection nodes, have a wind resistance capacity of only Level 8. In extreme weather conditions, they are prone to frame deformation, wall shedding, and other accidents, posing safety hazards.
2. Detachment, Relocation, and Reusability
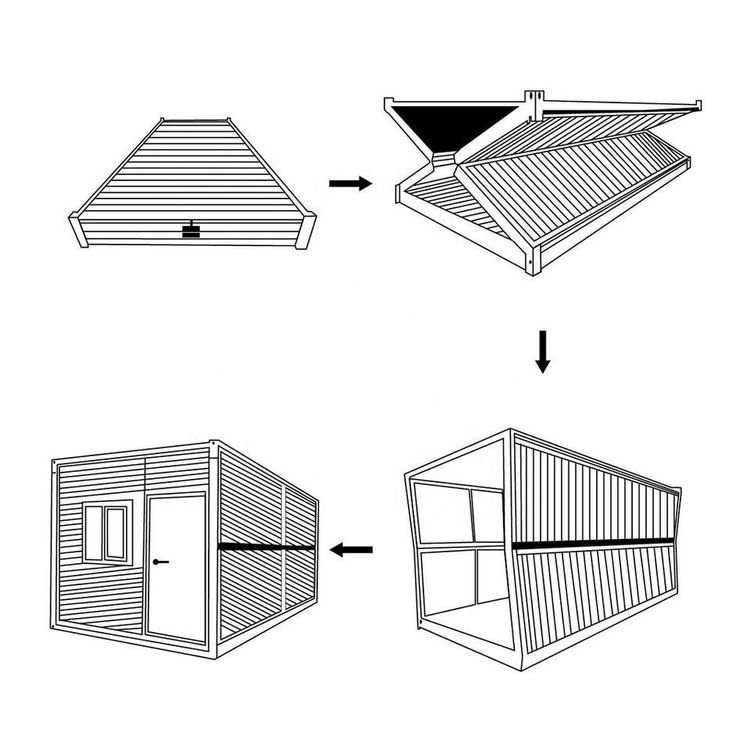
Compliant products support multiple detachments, relocations, and reuse, reducing long-term costs. The folding containers from Suzhou Zhongnan have a volume of only 1/5 of their expanded state when folded. A single truck can carry 20 sets, reducing transportation costs by 40%. During storage, they can be stacked 8 layers high, increasing space utilization by 60%. Its hydraulic automatic expansion structure allows a single person to complete expansion and fixation in 5 minutes, with a reuse count of more than 15 times and no significant decrease in structural stability. Non-standard products, due to process defects, generally have a reuse count of less than 3 times. After detachment and relocation, problems such as loose structures and deformed walls are prominent, and maintenance costs are high.
3. Scenario Adaptation and Customization
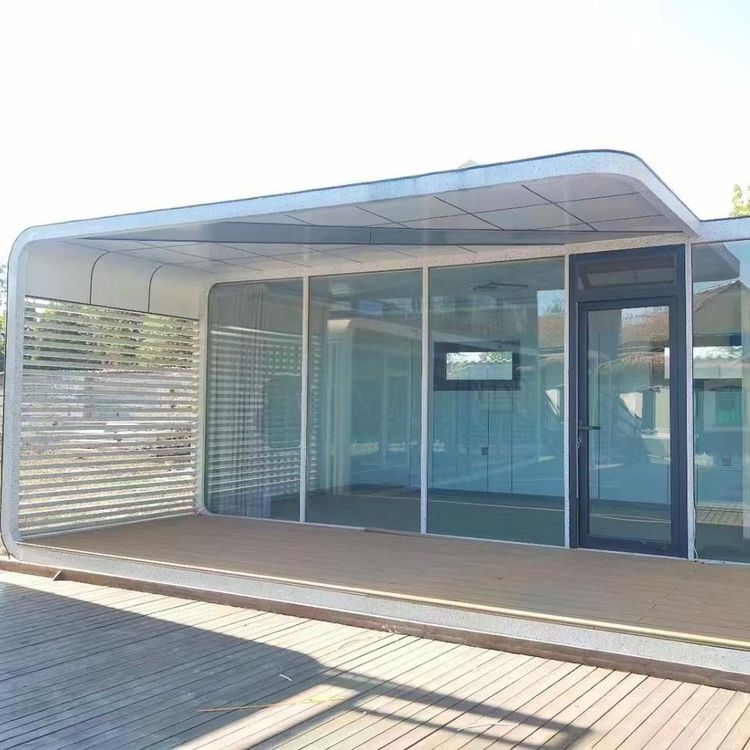
Upper and lower container houses can be adapted to multiple scenarios through modular assembly, facade customization, and internal functional modifications. For example, in the commercial pop-up store scenario, the products from Suzhou Zhongnan support the customization of special structures such as curved walls and floor-to-ceiling glass windows, with an internal space utilization rate of over 90% and a customization cycle of only 7 days, which is twice as fast as competitors. In the cultural tourism homestay scenario, double-decker container houses become popular check-in points through designs such as glass curtain walls and sunrooms, meeting personalized needs.
4. Compliance and Low-Carbon Attributes
Products from leading manufacturers have passed domestic and foreign certifications and comply with cross-border export qualifications and green construction policies. Under proper use, compliant products have an average detachment and reuse count of more than 8 times, reducing construction waste emissions by 90% compared to traditional temporary buildings and having higher resource utilization. When purchasing, it is necessary to verify production qualifications, wind and earthquake resistance test reports, and project delivery cases to avoid selecting unqualified white-label products.