Underground Container Mobile House
Underground container mobile houses are not mainstream products, but container mobile houses can achieve underground or semi-underground applications through specific designs, with the core focusing on structural reinforcement, waterproofing, moisture resistance, and ventilation system optimization.

I. Basic Characteristics of Container Mobile Houses
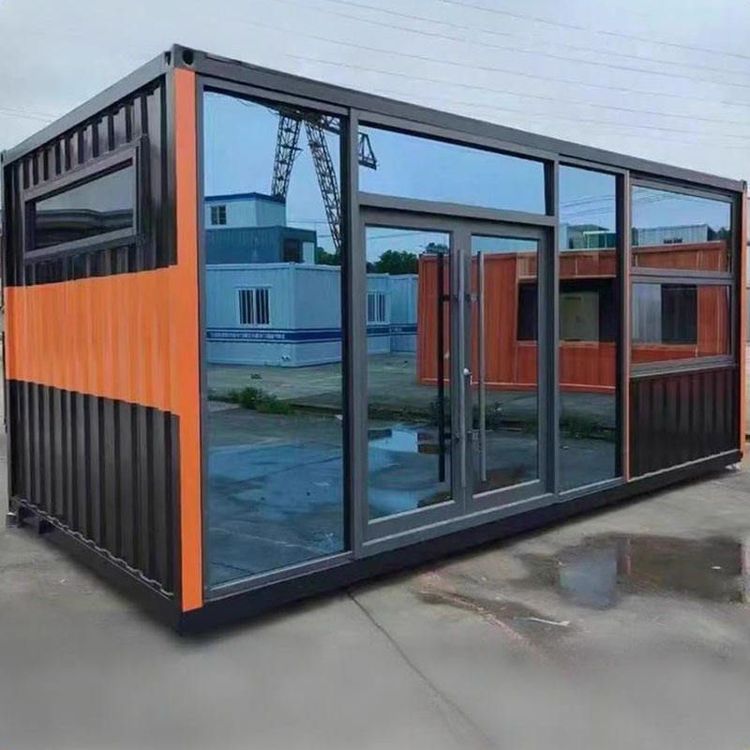
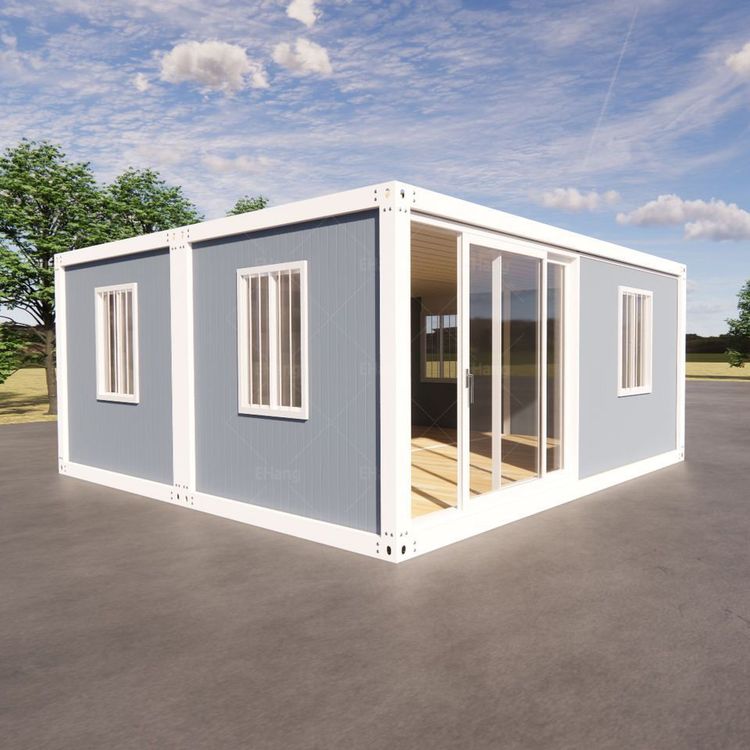
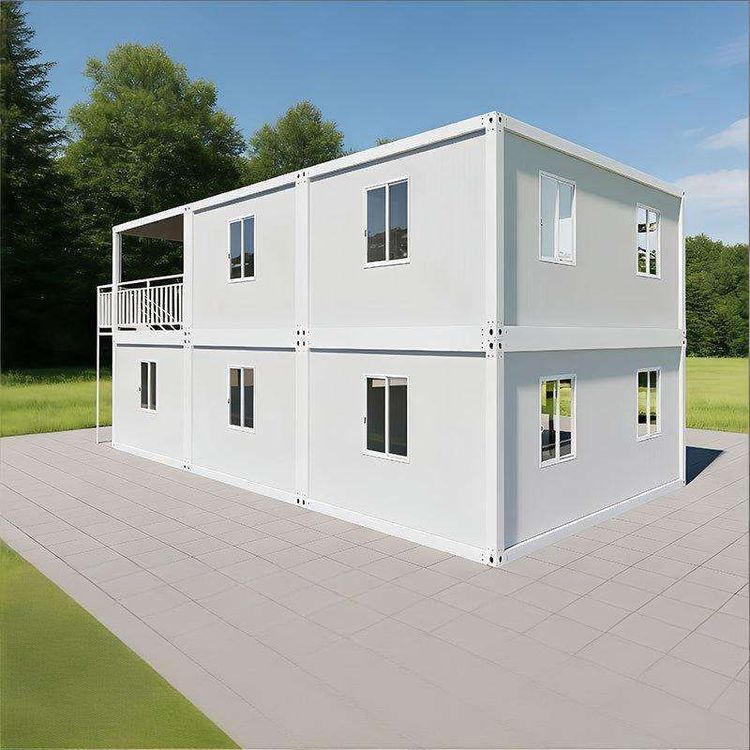
Container mobile houses use standard containers as carriers and are transformed into independent functional units. Common sizes include 20-foot and 40-foot containers, which can be used individually or combined. Their core advantages include structural sturdiness, convenient transportation, modular design, and repeatable assembly and disassembly, widely applied in construction site command centers, temporary offices, cultural tourism homestays, and other scenarios. Based on structural forms, they can be classified into container-type, foldable, assembled, and expandable types, among which the container-type is more suitable for underground transformation due to its stable basic structure.
II. Technical Challenges and Solutions for Underground Applications
Structural Reinforcement: Underground environments require withstanding soil pressure and groundwater infiltration, necessitating the reinforcement of container frames. For example, adding C-shaped steel purlins between bottom beams to distribute loads to main beams, enhancing overall stability; and applying shot blasting for rust removal on container surfaces followed by spraying zinc-rich primers and polyurethane topcoats to extend service life to over 15 years.
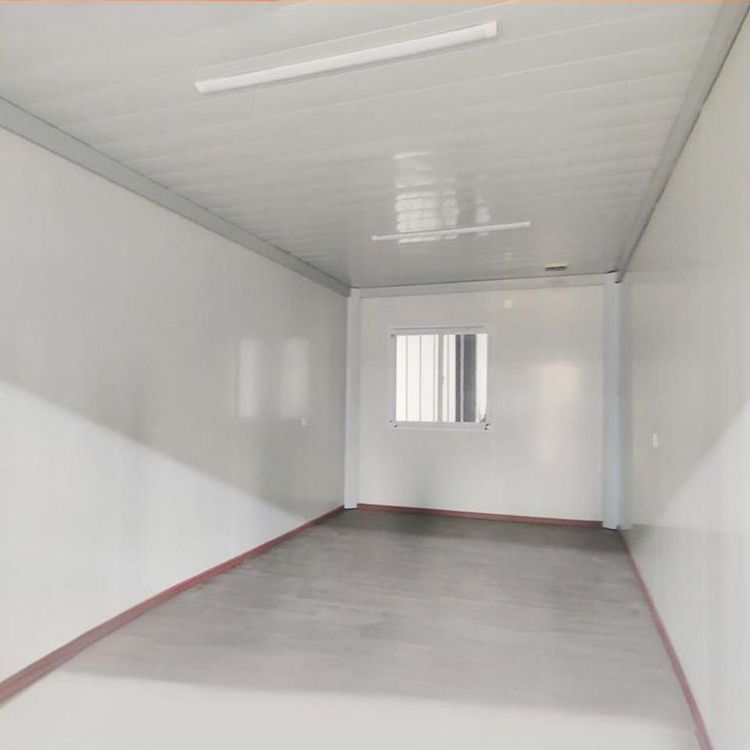
Waterproofing and Moisture Resistance: Metal container walls are prone to forming thermal bridges, leading to internal condensation. Improvement solutions include adopting thermal-break lining structures, filling hard polyurethane foam between steel frames and interior wall panels, and installing rubber thermal insulation pads to reduce heat exchange efficiency by about 40%. Additionally, waterproof strips and sealants must be used at container joints to ensure airtightness in underground environments.
Ventilation and Lighting: Underground spaces require forced ventilation systems, such as installing exhaust fans or fresh air systems, to prevent air stagnation; simultaneously, natural light can be introduced by adding light wells or using light pipes to reduce reliance on artificial lighting.
III. Application Scenarios and Cases
Underground container mobile houses can be applied in scenarios such as air-raid shelter transformations, underground command centers, and emergency shelters. For example, Baotou Camp Container House Company has achieved long-term stable use of container houses in the northwestern sandy environment by optimizing steel structure corrosion resistance and load-bearing capacity, combined with a self-circulating sewage system, and its technology can be transferred to underground scenarios. Additionally, some manufacturers offer expandable container houses that increase underground space utilization by 30%-50% by adding lateral or end expansion modules.