Underground Container House
Currently, there is limited public information available about underground container houses, and their design, applications, and technical details have not yet formed a mature system. The following is a reasonable speculation and analysis based on the existing knowledge framework:
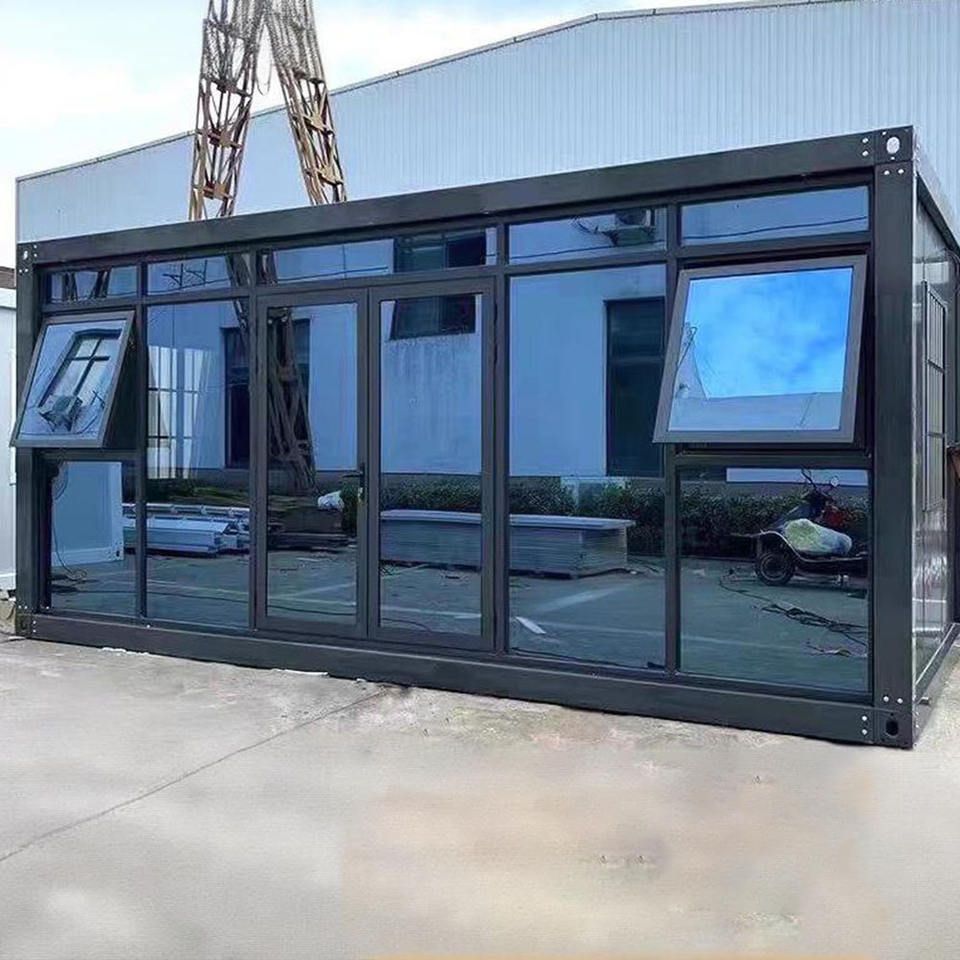
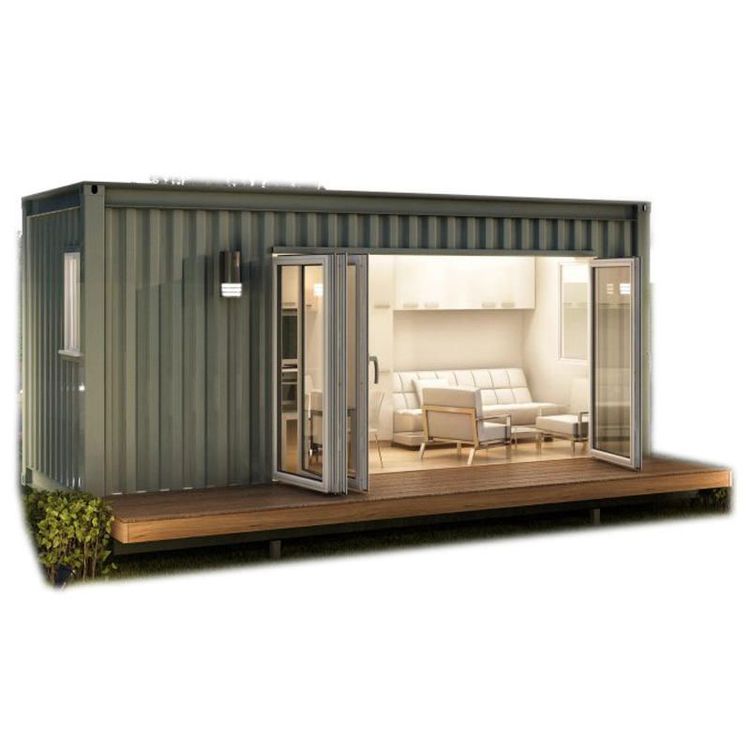
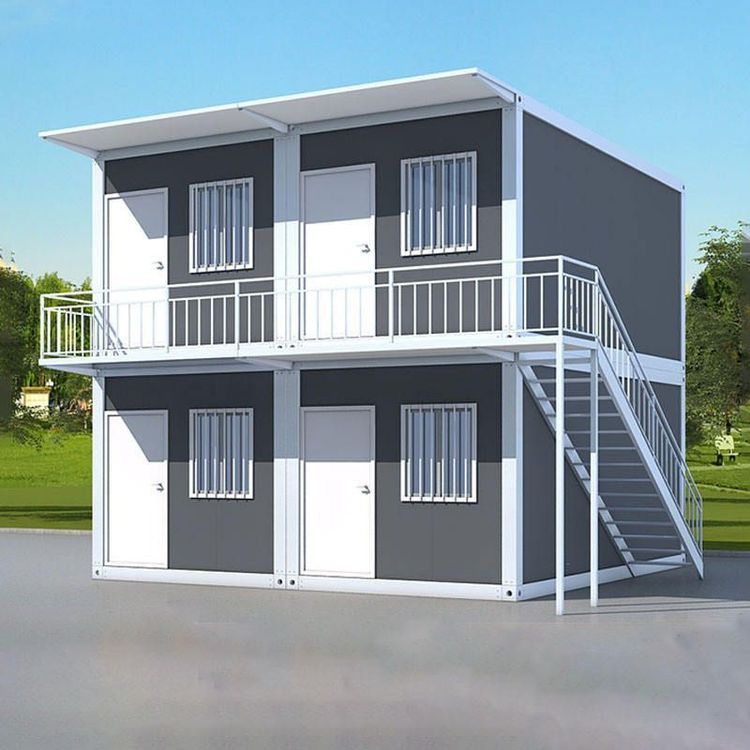
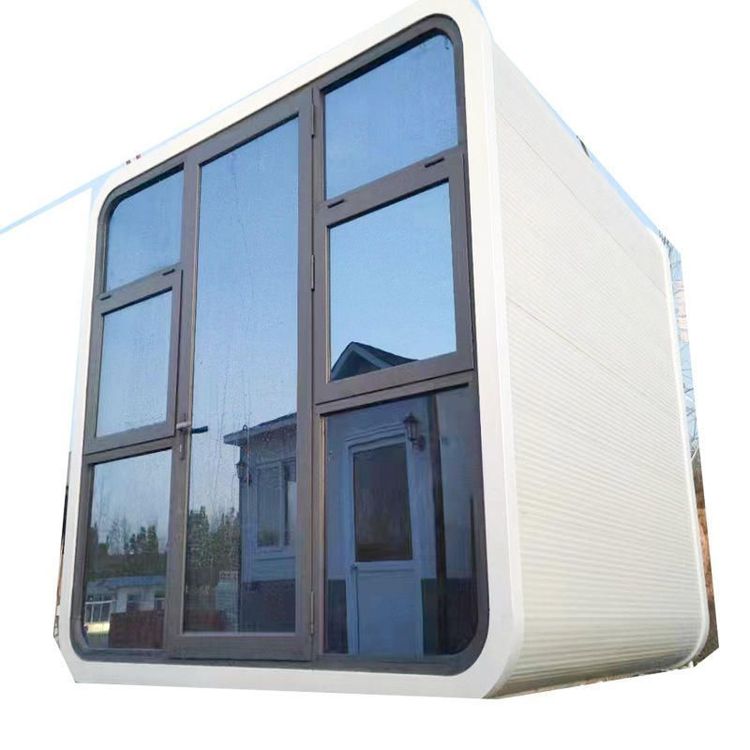
An underground container house can be understood as a form of architecture where standard containers are modified and partially or fully buried underground. Its core design logic may revolve around space utilization, environmental adaptation, and functional expansion. From the perspective of structural stability, containers are made of high-strength steel, providing a certain degree of compressive strength. However, when directly buried underground, additional considerations must be given to factors such as soil lateral pressure, groundwater infiltration, and geological settlement. Typically, it is necessary to add waterproof layers and anti-corrosion coatings to the exterior of the containers and employ reinforced concrete frames or anchoring systems to disperse underground pressure and prevent structural deformation. For example, in soft soil foundations, pile driving or foundation replacement techniques may be required to enhance load-bearing capacity.
From the perspective of environmental adaptability, the underground environment poses challenges to ventilation, lighting, and temperature and humidity control within the house. The design may need to integrate fresh air systems and mechanical ventilation devices to ensure air circulation; introduce natural light through skylights on the top or sides, or use light guides or fiber-optic lighting technologies; and wrap the container exterior with thermal insulation materials while utilizing ground-source heat pump systems to regulate indoor temperature, addressing the issues of excessive cold in summer or excessive heat in winter caused by the constant underground temperature.
From the perspective of functional expandability, underground container houses may find applications in emergency shelters, warehousing, underground laboratories, or special residential scenarios. For instance, in military or disaster emergency situations, their modular nature allows for rapid deployment as temporary command centers or medical stations; in the agricultural sector, they can serve as underground constant-temperature warehouses for storing agricultural products; in densely populated urban areas, they can be designed as underground ecological residences combined with vertical greenery to reduce land occupation. However, it should be noted that the enclosed nature of underground spaces may lead to psychological oppression, and design considerations should include virtual windows, artistic decorations, or open public areas to enhance spatial comfort.
Current limitations and challenges include: the cost of underground construction is higher than that of above-ground buildings, requiring specialized equipment and technical teams; long-term burial underground may accelerate the corrosion of container steel, necessitating regular maintenance; the geological conditions in some areas are complex, requiring prior geological exploration and risk assessment. Additionally, underground buildings must comply with local building regulations, involving safety standards such as fire protection and escape routes, and currently, relevant regulations may not fully cover such new types of structures.