Types of Prefabricated Houses
The main types of prefabricated houses include the following:

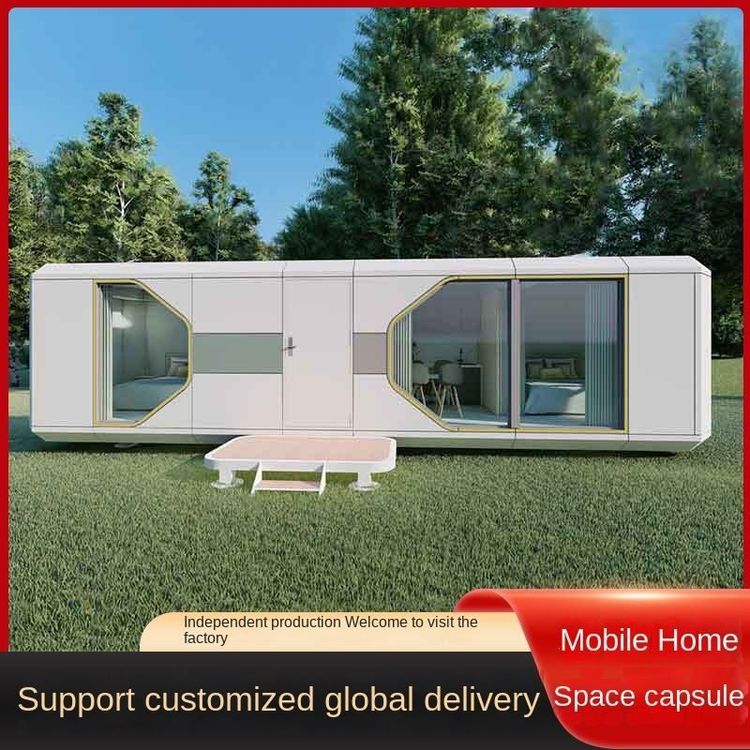
Modular Homes: Modular homes are a type of prefabricated housing where entire modules are manufactured in a factory and then directly assembled on-site. Their advantage lies in their high degree of integration, as most construction processes, including interior decoration and equipment installation, can be completed in the factory. This significantly shortens the on-site construction period and ensures high quality control. The mature connection technology between modules guarantees the overall structural stability, making them suitable for permanent residences, hotels, schools, and other scenarios.
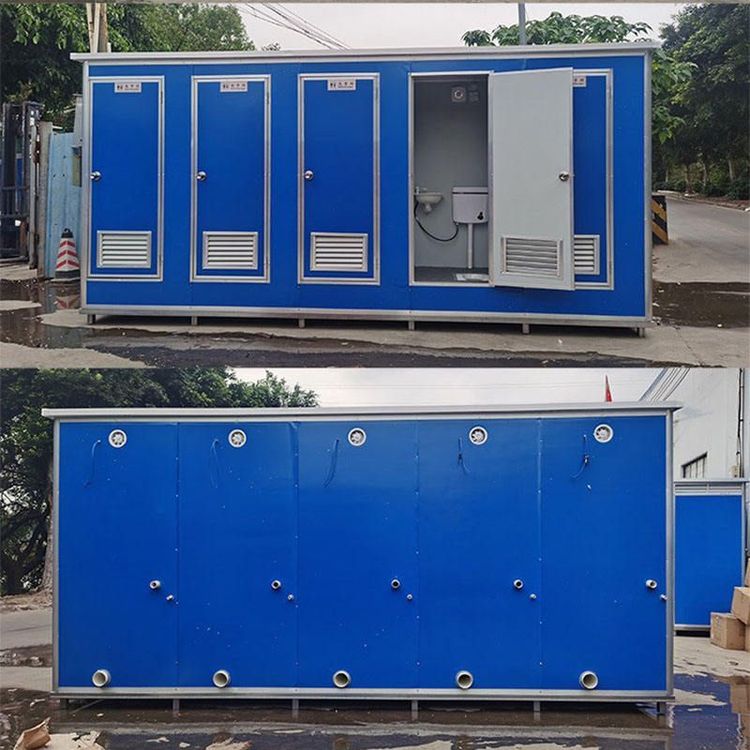
Prefabricated Panel Houses: These houses use prefabricated concrete panels or light steel structures as the main load-bearing system, with components manufactured in the factory and then transported to the site for assembly. Prefabricated panels come in two types: solid and hollow. Solid panels offer high strength but are heavier, while hollow panels reduce weight and improve thermal insulation through internal cavities. This type of construction is fast and cost-effective but has limited design flexibility, often used for temporary buildings, construction site dormitories, or post-disaster emergency shelters.
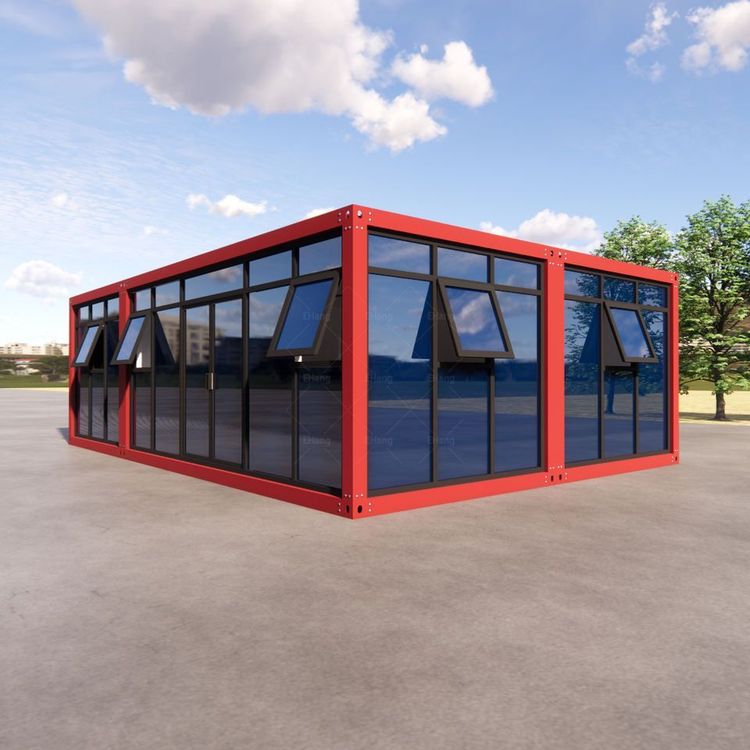
Container Houses: Container houses are constructed by modifying standard or discarded shipping containers through cutting, welding, and reinforcement processes. Containers, with their standardized dimensions and structural strength, can be stacked or combined to form multi-story buildings after modification. Their advantages include recyclable materials and convenient transportation, but they require solutions for thermal insulation and ventilation issues. They are commonly found in creative residences, tourist homestays, or temporary office spaces.
Wood-Frame Prefabricated Houses: These houses use wood as the main load-bearing material, combined with modern engineered wood products (such as glulam and laminated veneer lumber) and prefabricated components, to manufacture wall and floor modules in the factory. Wood-frame prefabricated houses emphasize environmental protection, as wood is renewable and has a low carbon footprint, while also featuring naturally beautiful textures. They offer excellent earthquake resistance and are suitable for low-rise residences and vacation villas, but require attention to moisture and decay prevention.
Panelized Construction: This type of construction uses prefabricated wall panels and floor slabs as core components, which are assembled into an overall structure on-site using connectors. It reduces on-site wet work, improves construction efficiency, and allows for the integration of insulation and piping systems within the prefabricated wall panels, expanding indoor usable space. However, due to limited component standardization, design flexibility is relatively low, and it is mostly used for standardized residences or public buildings.
Box-Type Prefabricated Construction: Functional units such as bathrooms and kitchens are prefabricated as independent 'boxes' in the factory, complete with interior decoration and equipment installation, and then transported to the site for assembly. This type of construction can increase construction speed by 50%-70%, but it relies on large transportation and lifting equipment, and the connection nodes between boxes require special design. It is suitable for hospitals, hotels, and other scenarios with high standardization requirements for functional units.