Type A Container House
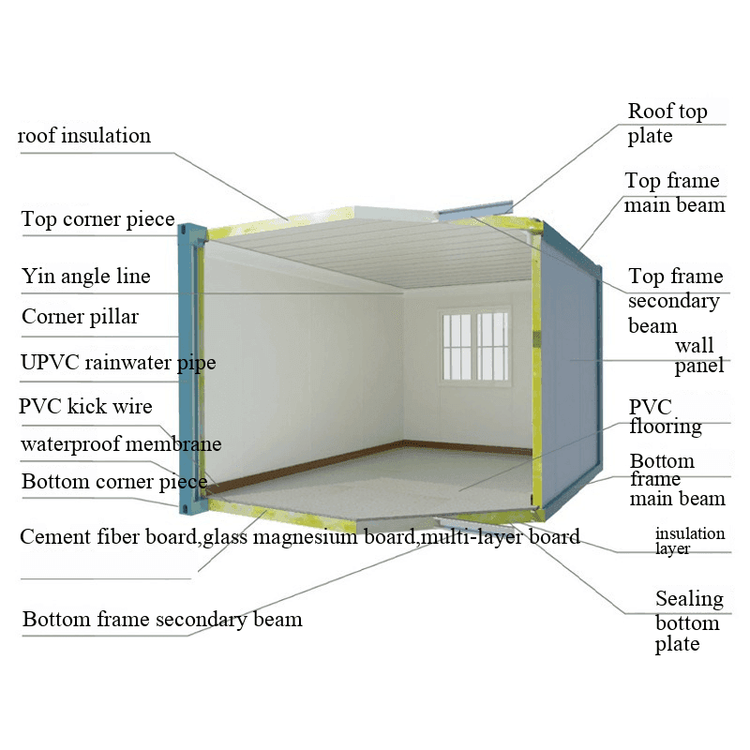
Type A container houses are modular building forms that use standard containers as basic modules and optimize space and functionality through Type A frame structures, suitable for scenarios such as vacations, living, and offices. The core features and design points are as follows:

1. Structural and Spatial Design Type A container houses typically use prefabricated container modules as the main structure, expanding space through horizontal splicing or vertical stacking. For example, the Shanghai Jizhuangke project combines containers with a roof structure through a multi-story Type A frame cabin design, creating a two-story living space: the ground floor serves as a public lounge, kitchen, and dining area, while the second floor contains private bedrooms and bathrooms, connected to indoor and outdoor spaces via a terrace. The roof adopts a composite structure of metal panels + translucent materials + steel plate louvers, which not only provides rain and sun protection but also reduces indoor temperature through natural ventilation, suitable for tropical climates.
2. Function and Usage According to needs, Type A container houses can be customized as accommodation-type, office-type, or commercial service-type. For example:
- Vacation villas: Combine with natural landscapes such as orchards and swimming pools to create private vacation spaces shared by multiple generations of families;
- Temporary offices: Used in scenarios such as construction sites and field operations, providing quick-deployment office and dormitory solutions;
- Emergency accommodations: Serve as mobile safe shelters in disaster relief or temporary events.
3. Technical Specifications and Safety Requirements
- Structural safety: Must comply with the technical regulations for modular combined houses, with a maximum of 6 stories, a height of ≤24 meters, and an earthquake resistance of ≤8 degrees. Steel materials must use welded weathering steel (GB/T 4171), with corner fittings as the only stacking force transmission points to ensure vertical load transfer.
- Fire prevention and corrosion resistance: Prohibit the use of flammable materials such as EPS for enclosure filling. For crowded places, use Class A rock wool/glass wool with a fire resistance limit of ≥0.5 hours. Steel structures must be coated with fire-resistant paint and equipped with escape routes and fire extinguishers.
- Rust prevention treatment: Cut and welded edges must be polished and coated with epoxy primer + topcoat. In coastal areas, heavy-duty anti-corrosion coating must be reapplied every 3-5 years.
4. Advantages and Limitations
- Advantages: Fast construction speed, low cost (approximately 12,000 yuan for a 13㎡ interior space), strong mobility, and low carbon footprint (less construction waste and recyclable).
- Limitations: Poor thermal insulation performance in low-end products, requiring selection of quality-assured manufacturers; weak sound insulation of metal materials, requiring additional treatment; long-term use requires approval procedures (e.g., structural drawings must be stamped for rural homesteads).