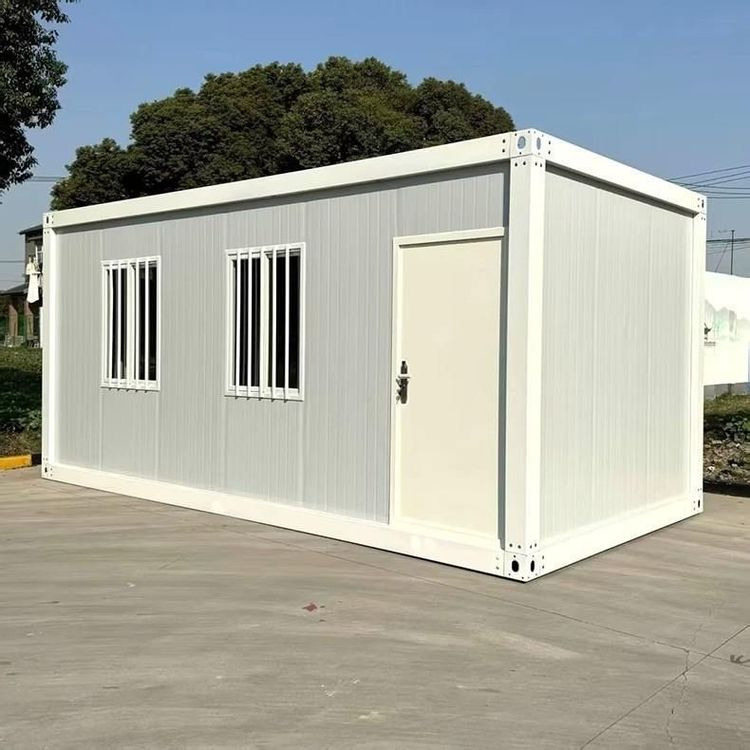
Reinforcement of Two-Story Prefabricated Panel Houses
There are various methods for reinforcing two-story prefabricated panel houses, and an appropriate plan can be selected based on the actual condition of the house. Details are as follows:

I. Foundation Reinforcement By increasing the foundation size, deepening the foundation, or adding steel reinforcement mesh, the bearing capacity of the foundation can be effectively enhanced. Meanwhile, adding reinforcement agents or sealing materials to the foundation can improve its seismic performance and provide more stable support for the house.
II. Structural Reinforcement
- Steel Component Reinforcement: Installing steel beams, columns, or plates at key locations such as walls, stairs, and roofs can significantly improve the overall strength and stiffness of the house. For walls, the seismic capacity can also be enhanced by injecting reinforced concrete.
- Metal Frame Reinforcement: Adding a metal frame to the exterior walls of the house can enhance overall stability. Incorporating reinforcement agents or sealing materials into the frame structure can further improve seismic performance.
III. Seismic Isolation Reinforcement Installing spring isolators, rubber isolators, or other devices in the foundation or structure can effectively reduce the impact of earthquakes on the building. These devices can reduce the horizontal and vertical seismic forces generated by earthquakes, thereby reducing house vibrations and protecting structural safety.
IV. Local Reinforcement Techniques
- Steel Bar Reinforcement: Adding steel bars at key locations such as walls, stairs, and beams can improve overall strength and stability.
- Increasing Floor Slab Section: Adding a reinforced concrete adhesive layer not less than 40 mm thick to the surface and bottom of the prefabricated floor slab can significantly improve its bearing capacity.
- Bonding Carbon Fiber Sheets/Steel Plates: Bonding carbon fiber sheets along the direction of the floor slab at the tensioned parts or directly bonding steel plates to walls/floor slabs is suitable for repairing cracks or deformations and can enhance structural bearing capacity.
V. Grouting and Mesh Reinforcement
- Grouting Reinforcement: By grouting walls or foundations, voids can be filled, overall strength can be enhanced, and seismic performance can be improved while preventing deformation cracks.
- Steel Mesh Reinforcement: Laying steel mesh on walls or floor slabs can form an overall load-bearing system, enhance structural stability, and prevent crack propagation.
VI. Adding Support Reinforcement By adding support structures to reinforce walls or roofs, loads can be effectively dispersed, and bearing capacity can be improved, especially suitable for areas with localized stress concentrations.
VII. Practical Reinforcement Methods for Rural Areas
- I-Beam Reinforcement: Using I-beams as crossbeams, determining the placement density based on the profile size, and fixing steel columns at both ends to the walls to form a stable support system.
- Concrete Overlay Reinforcement: Adding a concrete layer on top of the prefabricated panels, and forming a 'cross' beam structure by removing part of the prefabricated panels to set crossbeams and vertical beams, can significantly increase the floor slab thickness and bearing capacity.