Two-Story Container House Layout
The following design points can be referred to for the layout of a two-story container house:

1. Vertical Space Division and Functional Zoning
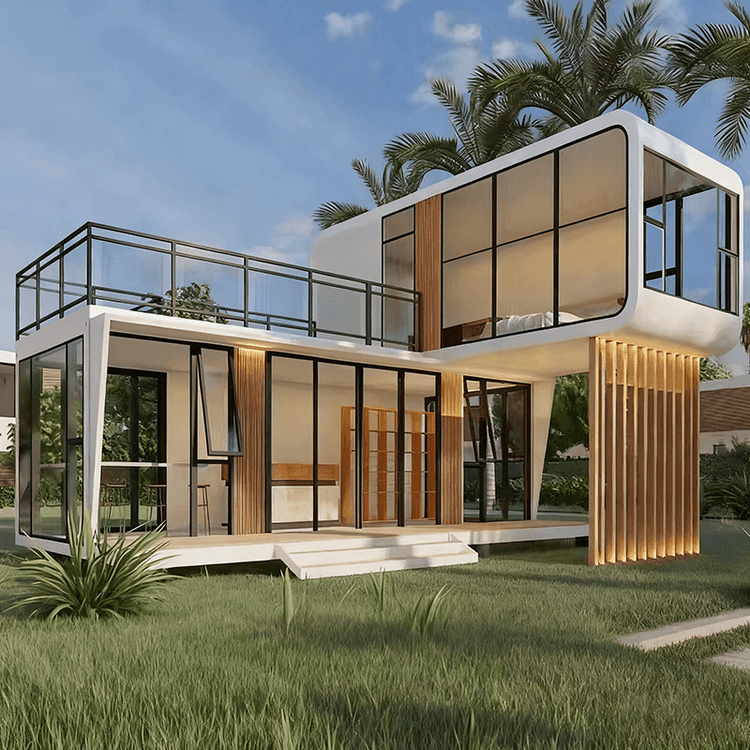
Two containers are stacked vertically to create a vertical spatial layout. The second floor serves as a private area, where a bedroom can be set up. A sliding barn door with a mirror is used to enhance the sense of space, while railings and decorative lights are installed to improve safety and aesthetics. The first floor functions as a public area, encompassing a living room, dining room, kitchen, and bathroom, with an open design facilitating functional interaction. For example, the living room and dining room can be combined into a social hub, and the kitchen can feature a window-side bar counter for both dining and working purposes.
2. Lighting and Visual Optimization
Three large windows are installed at the entrance to introduce natural light and blur the boundaries between indoors and outdoors. Paired with white walls and wooden floors, the light color scheme reflects light to expand the visual space. Wooden panels can be laid on the exterior walls of the containers to soften the industrial feel and create a warm atmosphere. The kitchen is equipped with compact appliances such as a mini-fridge and oven to avoid clutter while maintaining functionality.
3. Bathroom and Staircase Design
The bathroom adopts a dry-wet separation layout, with a black-and-white color scheme to simplify the visual appearance and improve cleaning efficiency. The staircase features a spiral design, saving space and adding a sense of ceremony, while also serving as a visual focal point for vertical movement. Storage cabinets can be placed under the staircase to make full use of every inch of space.
4. Detail Decoration and Space Extension
The bedroom enhances transparency by reflecting light through the mirror on the barn door; decorative lights are installed on the railings of the second floor to create a warm ambiance at night. The wooden floor and white walls form a natural contrast, further amplifying the sense of space. Additionally, the window-side bar counter can be paired with high stools, serving as both a dining table and a temporary workstation, improving space utilization.
5. Structural Safety and Material Selection
When stacking containers, it is essential to ensure structural stability, with the bottom container reinforced to support the weight of the upper one. The exterior wooden panels should be made of rot-resistant and moisture-proof materials suitable for outdoor environments. For interior decoration, lightweight materials are preferred to avoid adding extra load while meeting basic requirements such as fire resistance and sound insulation.
This design achieves complete functions including two bedrooms, two bathrooms, a living room, and a dining room within 44 square meters through vertical functional division, lighting optimization, compact layout, and detail decoration, balancing practicality and aesthetics.