
Two-Story Container House Large Flat Layer
The large flat layer of a two-story container house can be achieved through a combination of vertical stacking and horizontal splicing. The core design logic is to leverage the modular characteristics of containers to achieve a balance between functional stratification and horizontal extension within limited space, while breaking through the morphological constraints of traditional large flat layers with their “single-story, large-area” design.
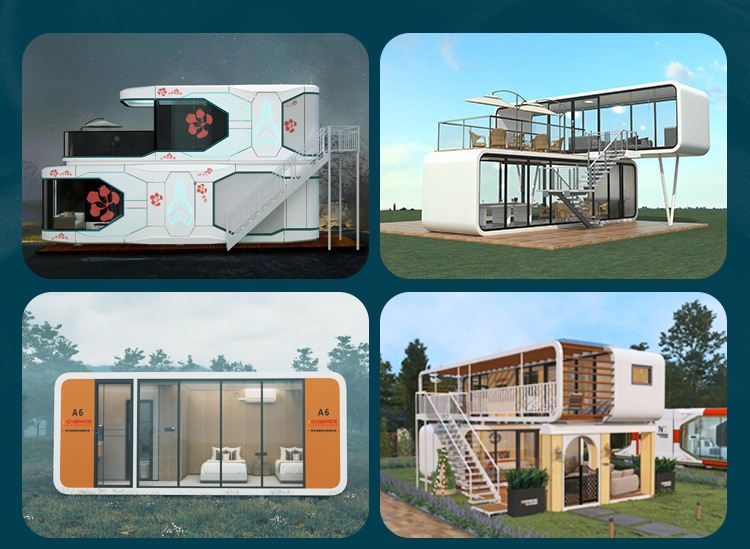
1. Structural Implementation Methods In current cases, two-story container houses are primarily constructed through two methods:
- Vertical Stacking: For example, in a case outside the suburbs of Texas, two standard containers (approximately 44㎡ each) are stacked vertically to form a duplex structure. The lower level is typically planned as a public area (living room, dining room, kitchen), while the upper level serves as a private space (bedroom, bathroom), connected by stairs. This design splits functional areas through vertical space, enhancing space utilization but with weaker horizontal extension capabilities.
- Horizontal Splicing + Vertical Stacking: Some cases adopt multiple containers spliced horizontally before being stacked vertically, such as using four packing-box units to form a two-story structure. This approach expands the single-story area through horizontal splicing while increasing functional stratification through vertical stacking. This method more closely meets the horizontal extension needs of a “large flat layer” but requires addressing structural stability issues at module connections.
2. Functional Zoning Optimization Reference cases indicate that functional zoning in two-story container houses should follow the principle of “separating dynamic and static areas”:
- Lower Level: Priority is given to arranging functional areas with lower requirements for lighting and ventilation, such as storage, offices, kitchens, or public social areas. For example, in a 12-meter-long case, the lower level is used for storing goods and rice, while the upper level is used for offices, reducing interference between levels through functional stratification.
- Upper Level: Areas with high privacy requirements are arranged, such as bedrooms, bathrooms, or rooftop terraces. In the Texas case, the second floor is designed as a bedroom, and the first floor as a living room, achieving dynamic-static separation through vertical stratification.
3. Space Utilization Enhancement The modular characteristics of containers offer possibilities for space optimization:
- Vertical Space Utilization: By stacking containers, usable area can be increased within a limited footprint. For example, after stacking two standard containers, the total usable area can reach 88㎡ (including stair space), far exceeding the 44㎡ of a single-story container.
- Horizontal Space Expansion: By splicing multiple containers horizontally, the single-story area can be extended horizontally, forming an open space similar to a large flat layer. For example, after splicing four packing-box units, the single-story area can reach 80-100㎡, meeting the needs of large spaces such as supermarkets.
4. Design Challenges and Solutions
- Structural Stability: Vertical stacking requires ensuring the load-bearing capacity of the lower container, typically achieved through reinforced frames (such as 140 national standard super steel) or adding support columns.
- Sealing at Connections: Modules need to be fixed with high-strength bolts or welding, and filled with waterproof sealing materials to prevent rain leakage.
- Lighting and Ventilation: Natural lighting can be improved by adding skylights, side windows, or ventilation openings. For example, in the Texas case, the rooftop terrace design enhances natural lighting.


